Leave a Message

Thank you for your message. We will be in touch with you shortly.

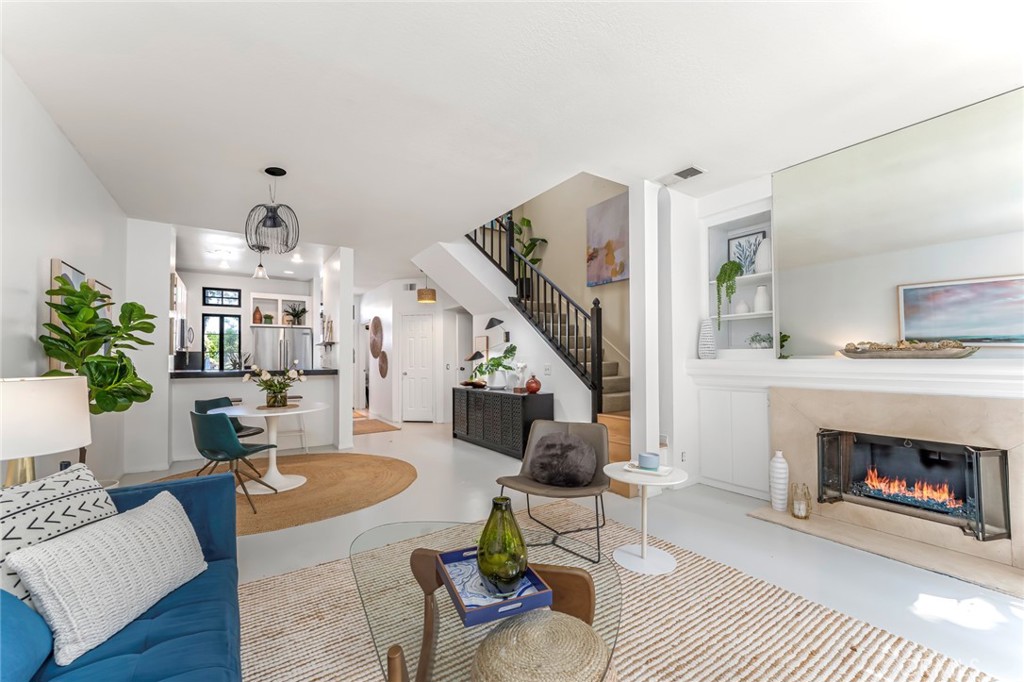
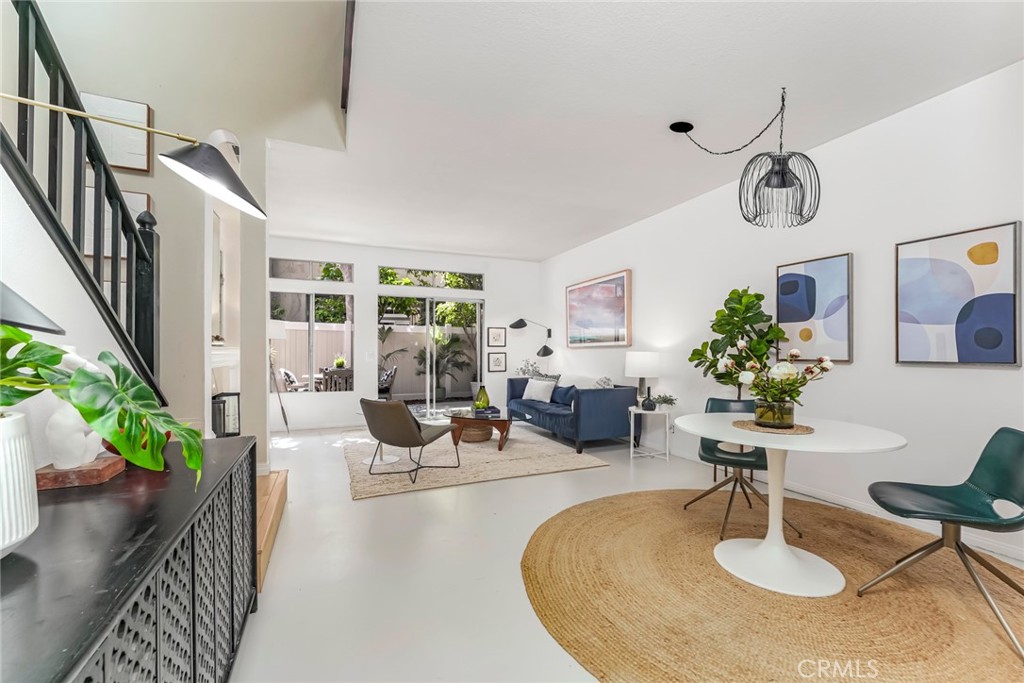
Staged living room with a blue sofa, striped rug, fireplace, and staircase.
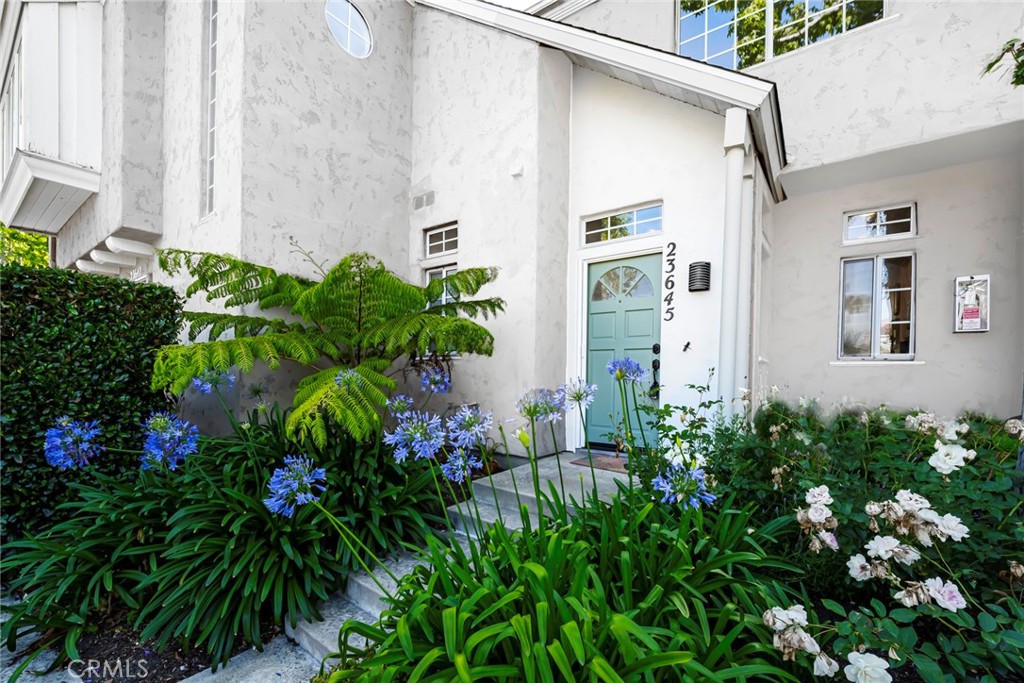
Home entrance with a light blue door and a flower-filled garden.
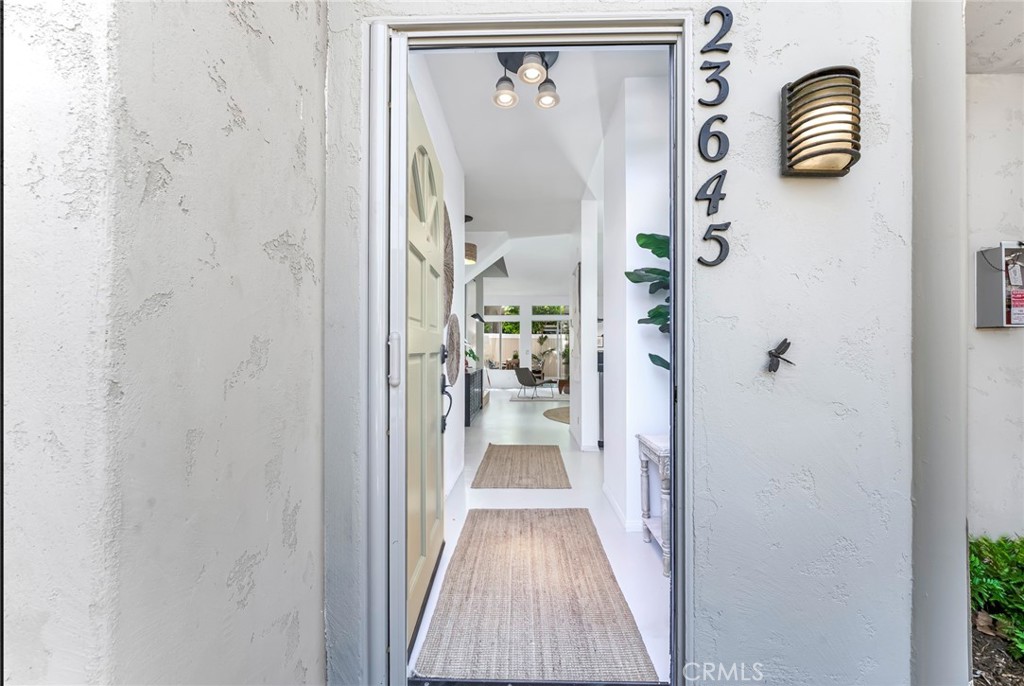
Open white-stucco entry numbered 23645, looking down a bright hallway toward the living area.
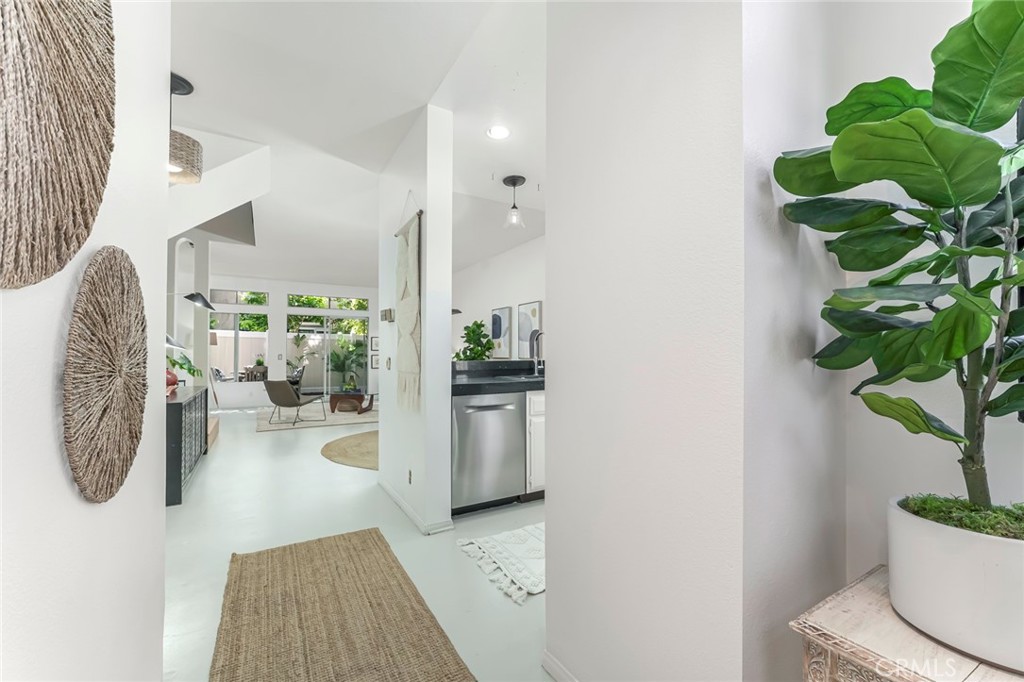
Bright condo hallway opening to a furnished living area, with a stainless-steel dishwasher and large potted plant.
Open-plan living and dining room with a blue sofa, round table, and patio-facing windows.
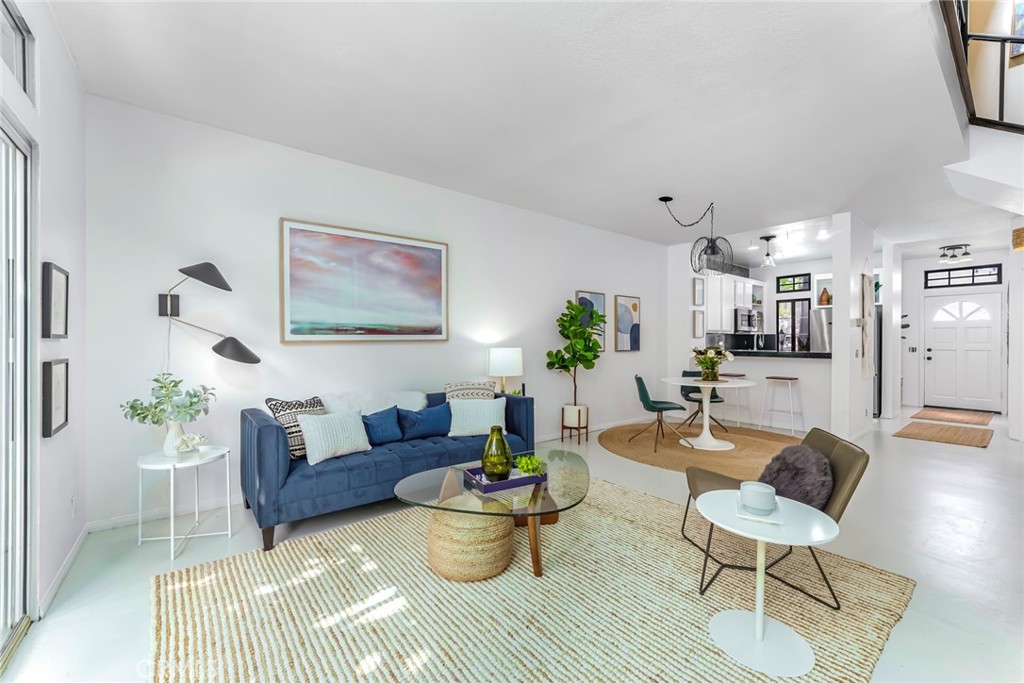
Staged living room with a blue sofa, glass coffee table, and open dining area.
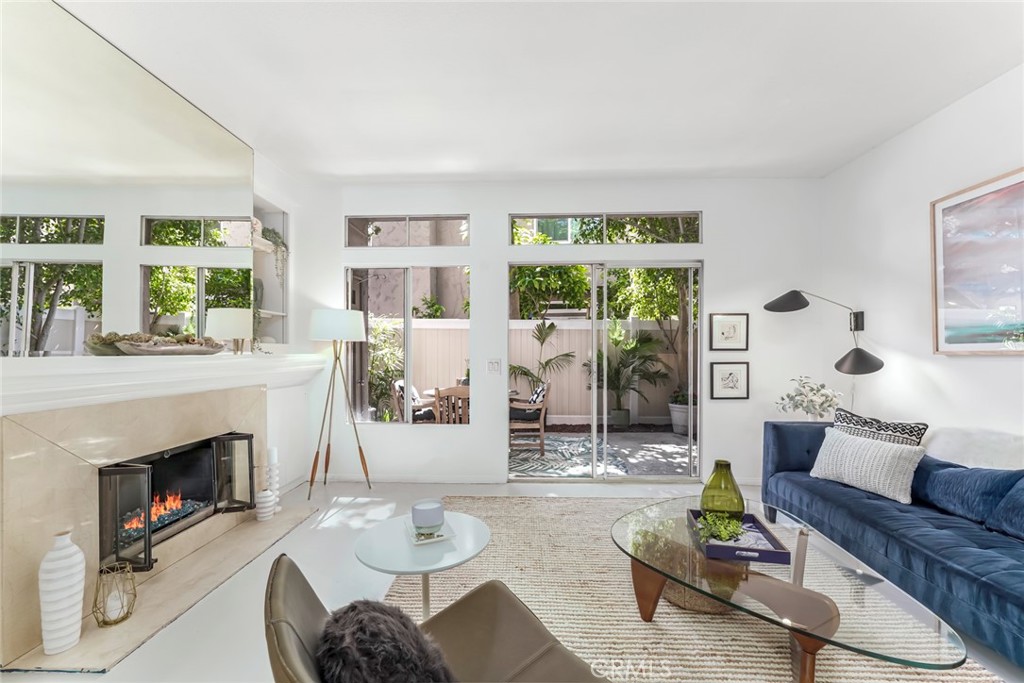
Living room with a stone fireplace, blue sofa, and sliding glass doors to a courtyard.
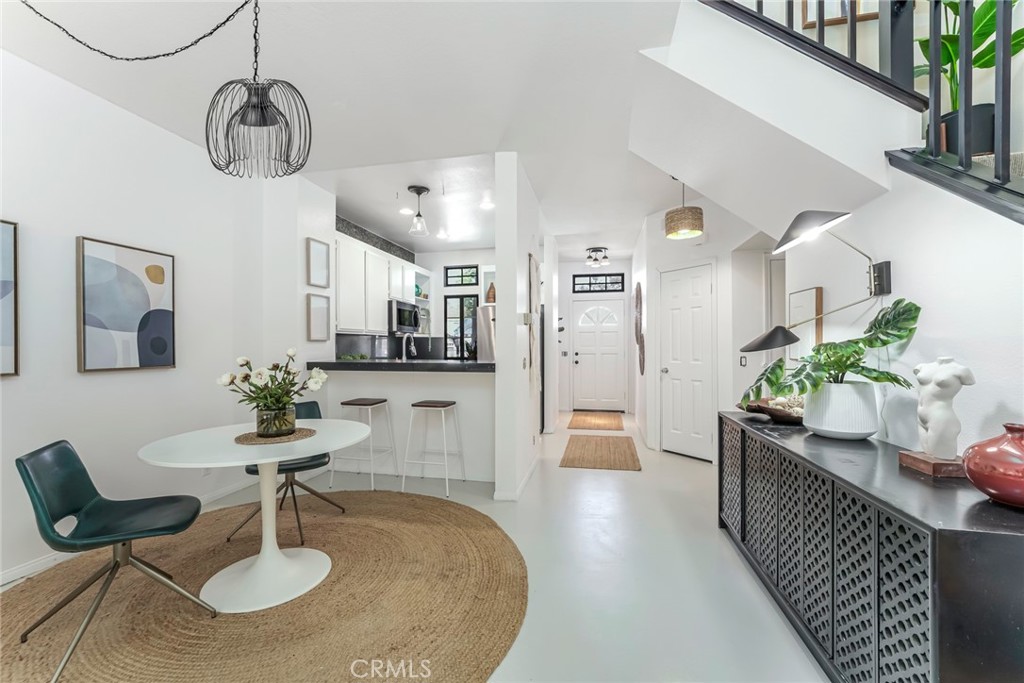
Open-plan dining area and kitchen with a round table, woven rug, and staircase.
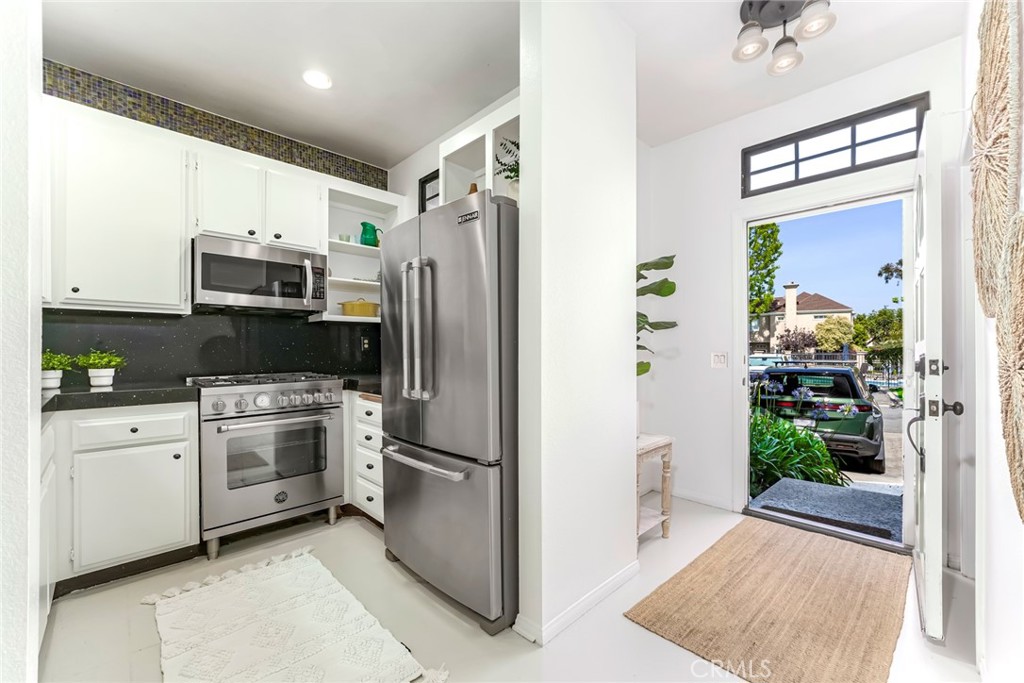
Kitchen with white cabinets and stainless steel appliances beside an open door to the driveway.
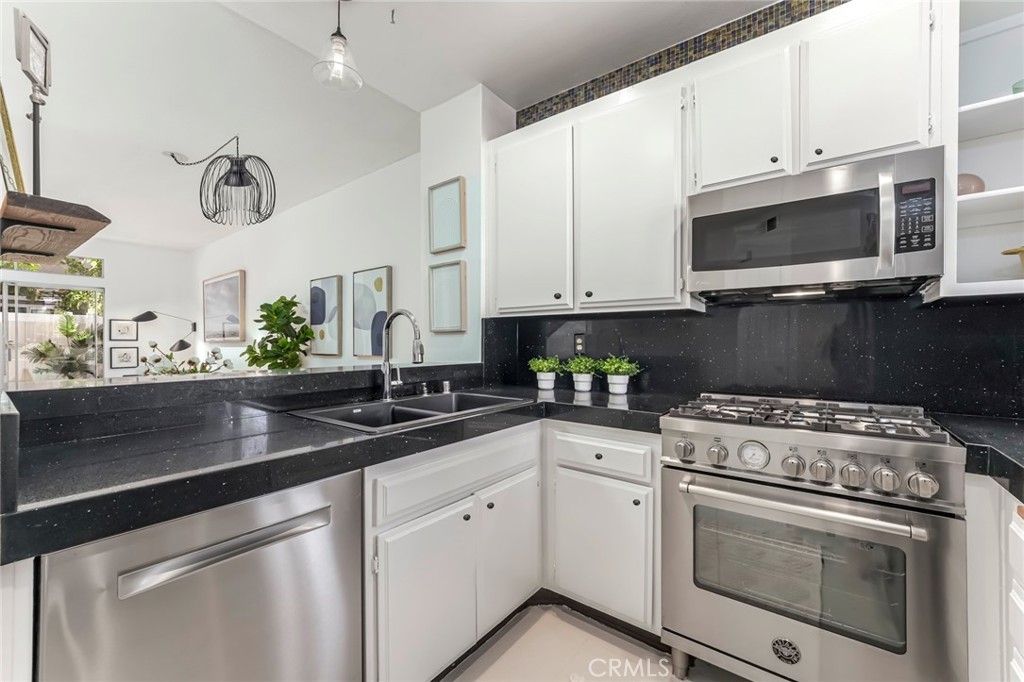
Kitchen with white cabinets, black countertops, stainless appliances, and a stainless gas range.
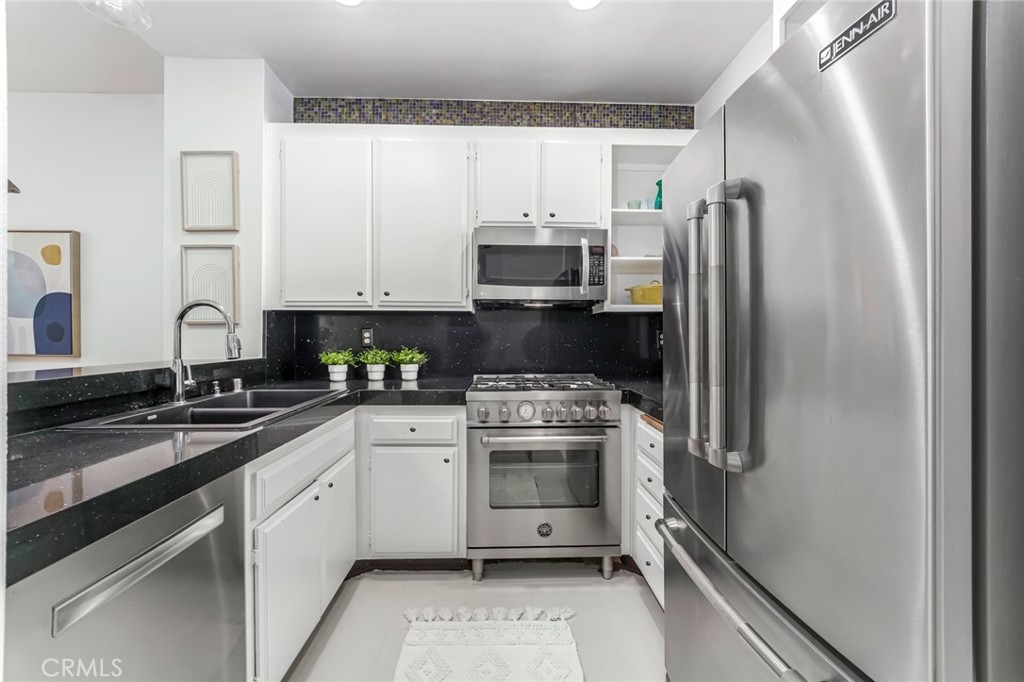
Compact kitchen with white cabinets, black counters, and stainless-steel appliances.
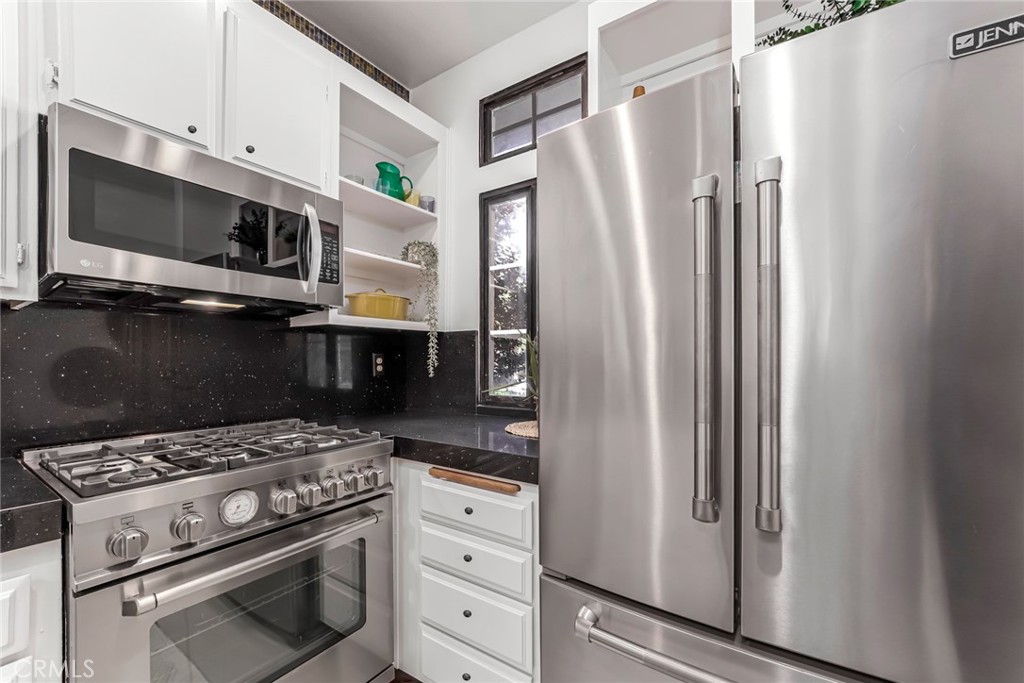
Kitchen with stainless steel appliances, a gas range, white cabinets, and black counters.
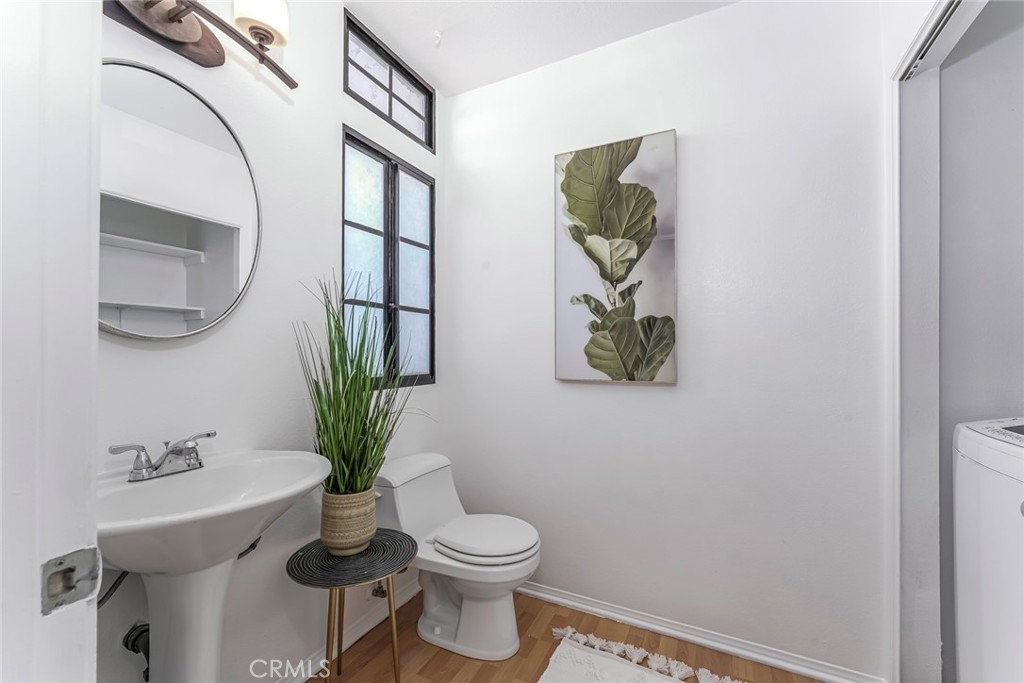
Bathroom with a pedestal sink, toilet, round mirror, and washing machine visible through the doorway.
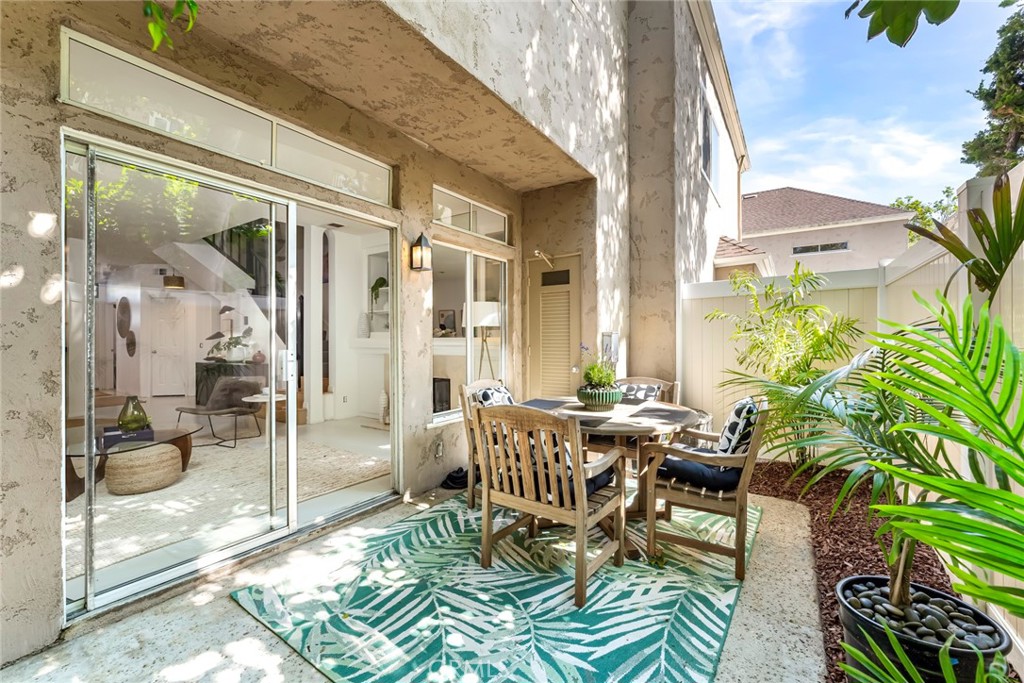
Patio with outdoor dining set, patterned rug, tropical plants, and sliding glass doors.
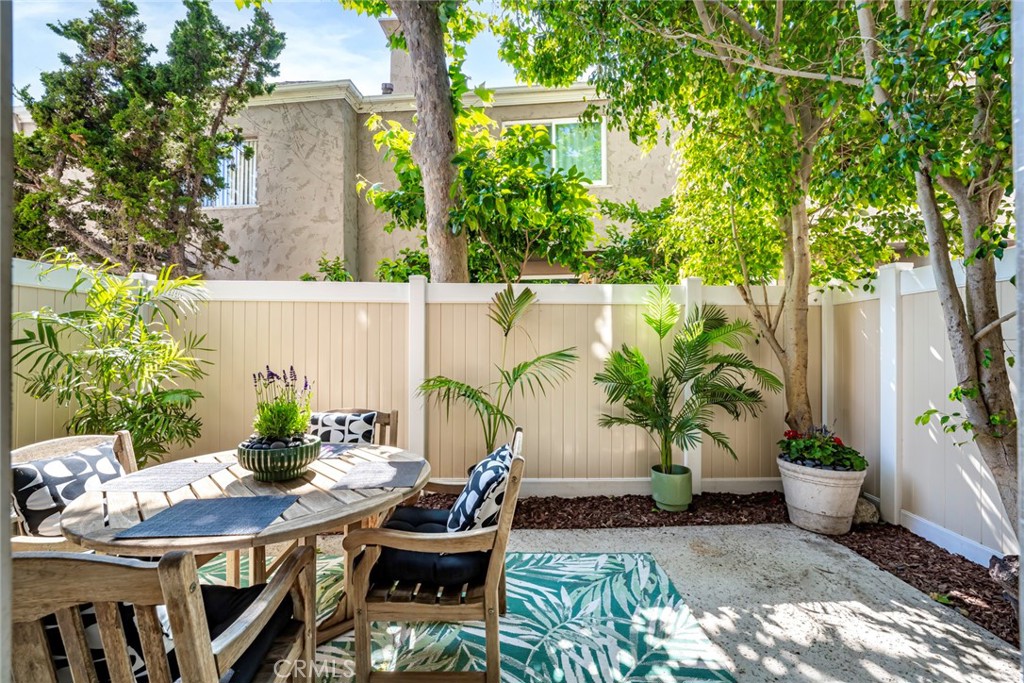
Furnished patio with a wooden dining set, tropical plants, and a tall white privacy fence.
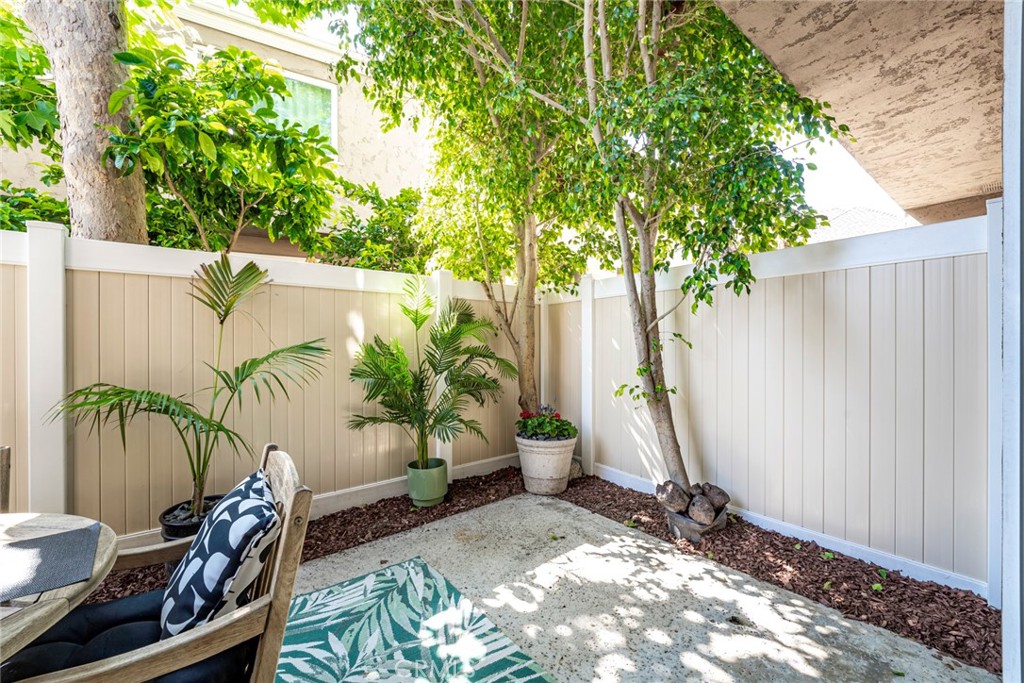
Private patio with a round dining table, cushioned chairs, tropical plants, and a cream privacy fence.
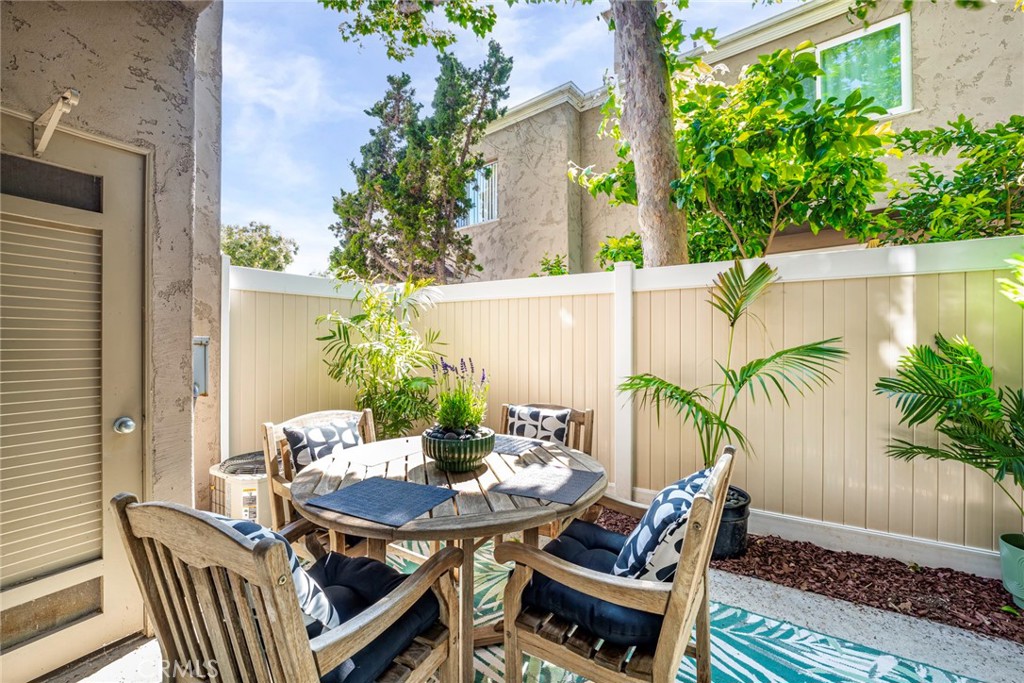
Private patio with white fencing, leafy trees, potted plants, and cushioned seating.
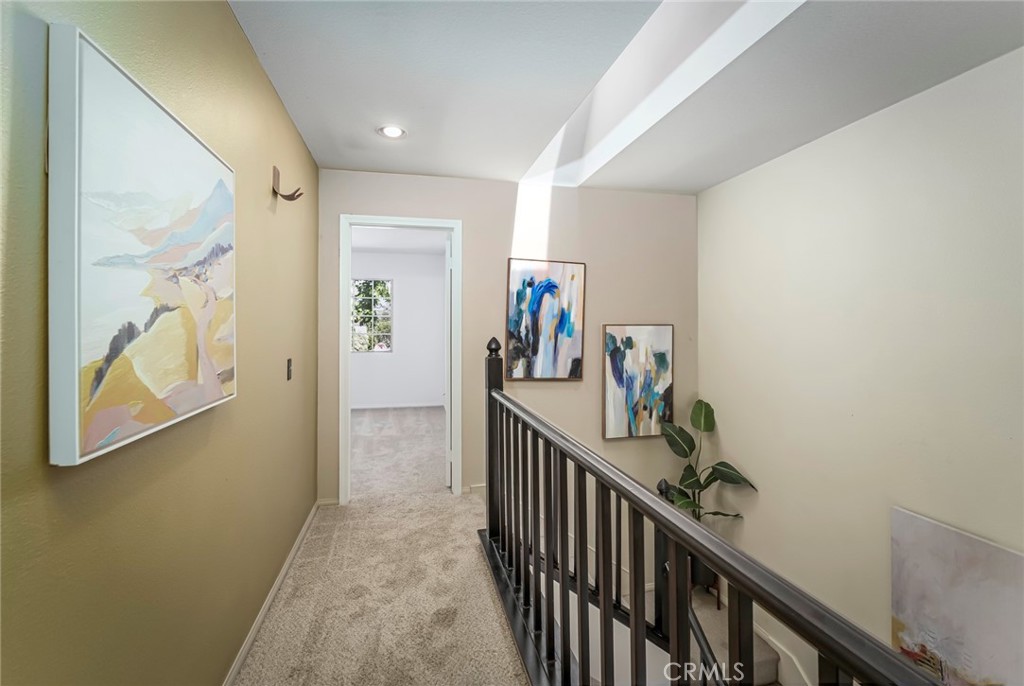
Carpeted upstairs hallway with a dark railing, abstract artwork, and an open doorway.
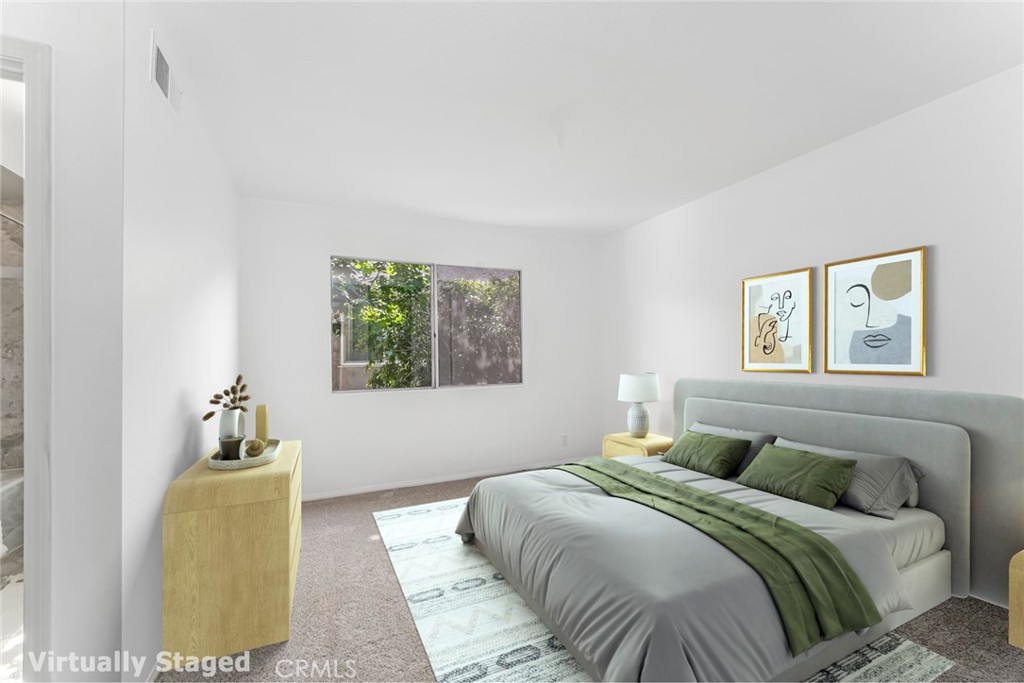
Virtually staged bedroom with a gray-and-green bed, upholstered headboard, and framed artwork.
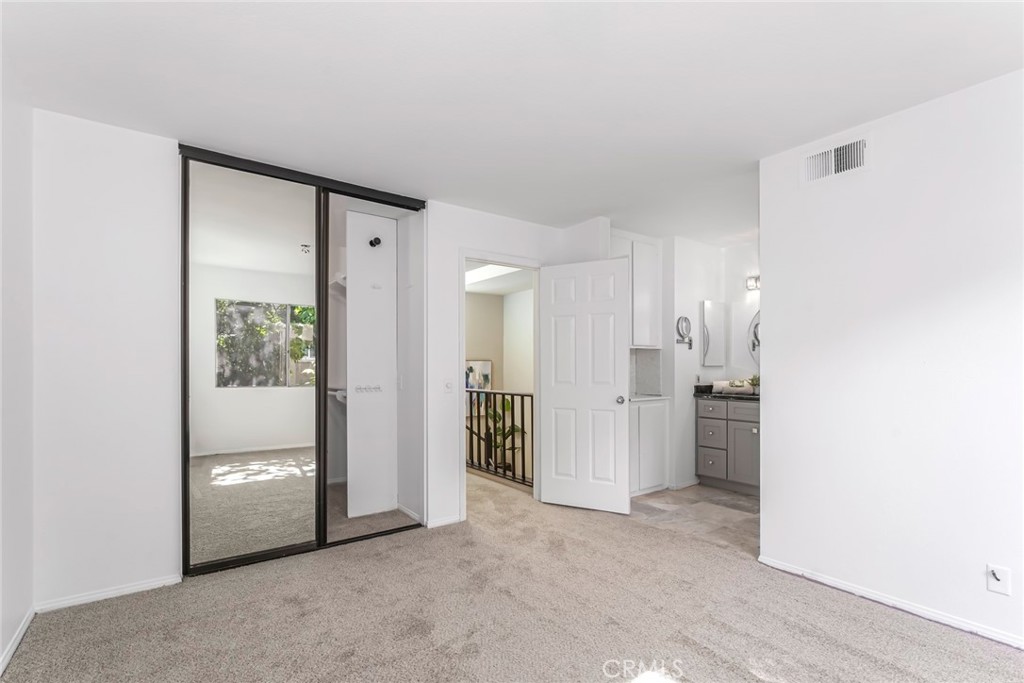
Empty carpeted bedroom with mirrored sliding closet doors and a view of the adjoining vanity.
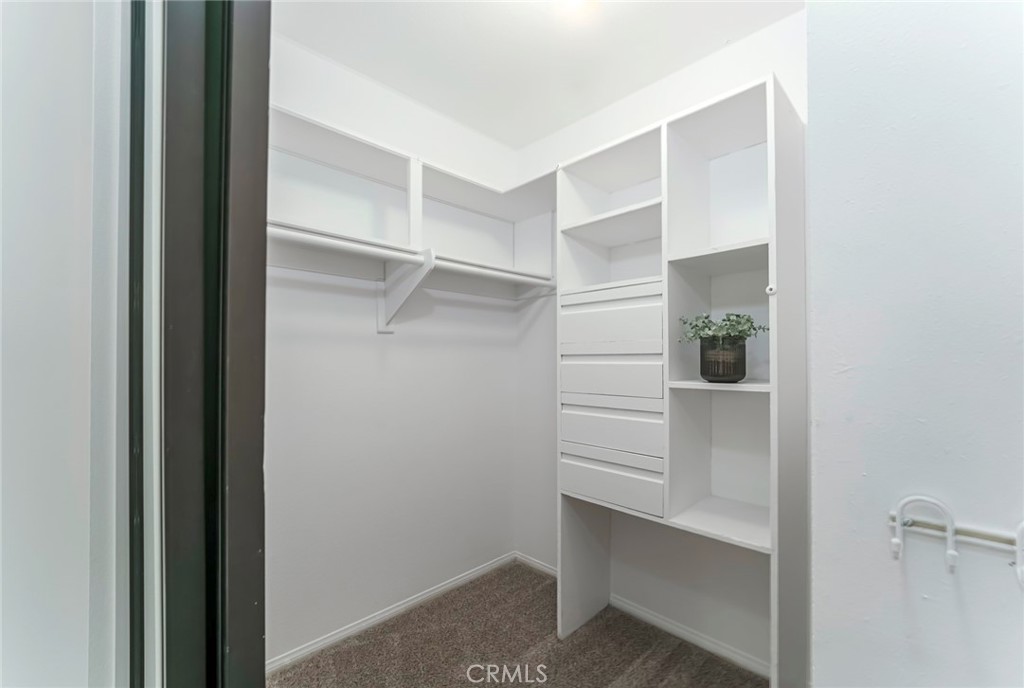
Walk-in closet with white built-in drawers, shelving, hanging rods, and carpeted floor.
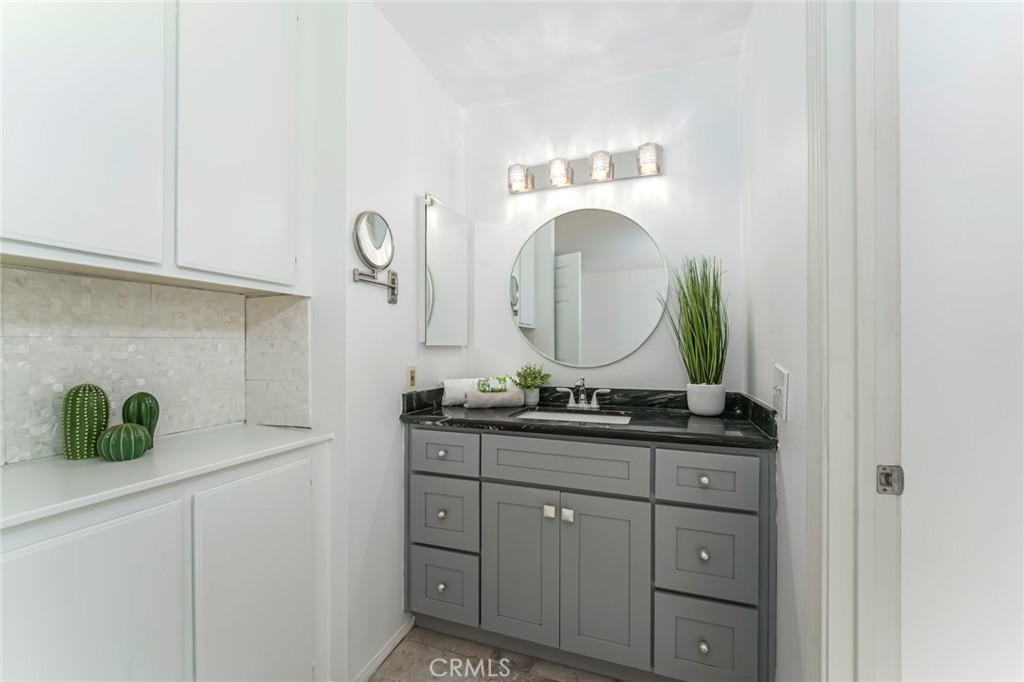
Bathroom vanity with gray cabinetry, black countertop, oval mirror, and bright lights.
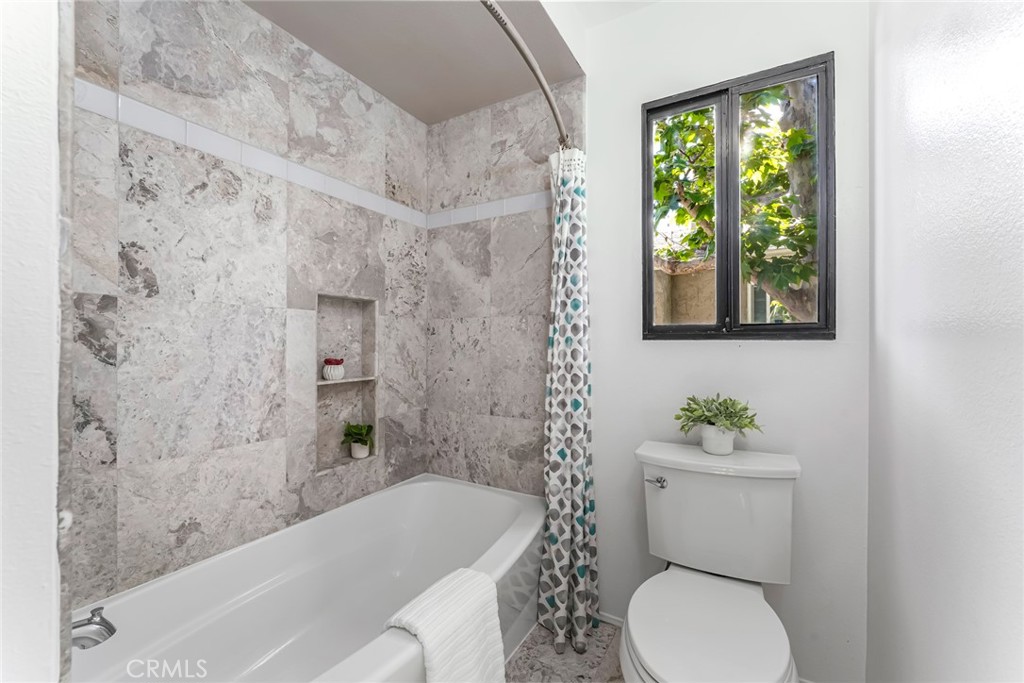
Bathroom with a white bathtub, gray tile surround, recessed niches, and a window overlooking greenery.
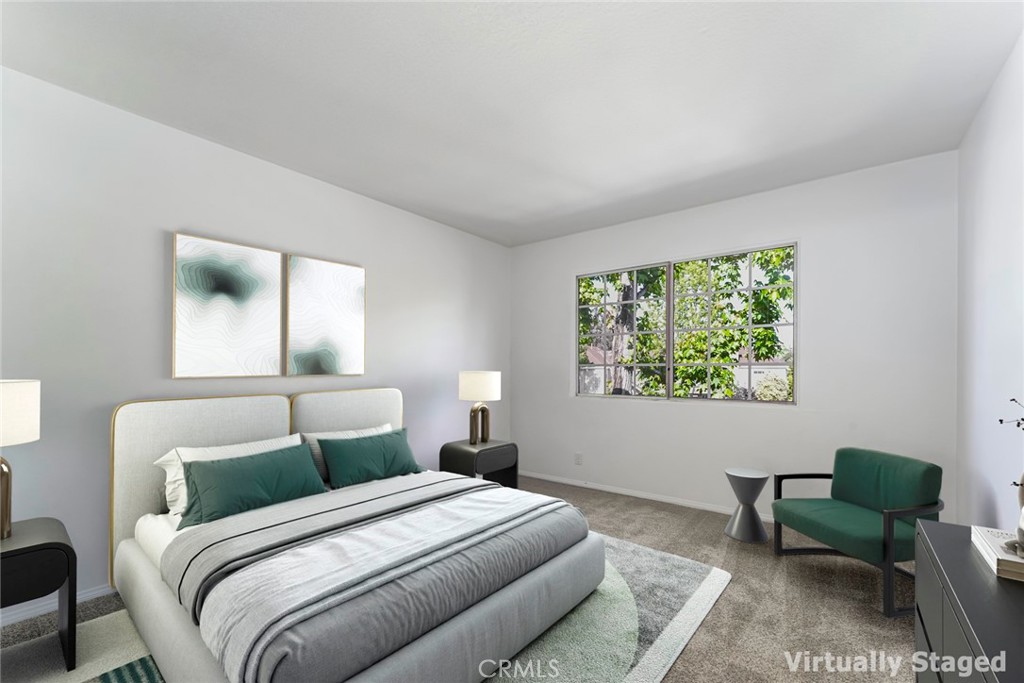
Virtually staged bedroom with a large upholstered bed, teal pillows, and a green chair by the window.
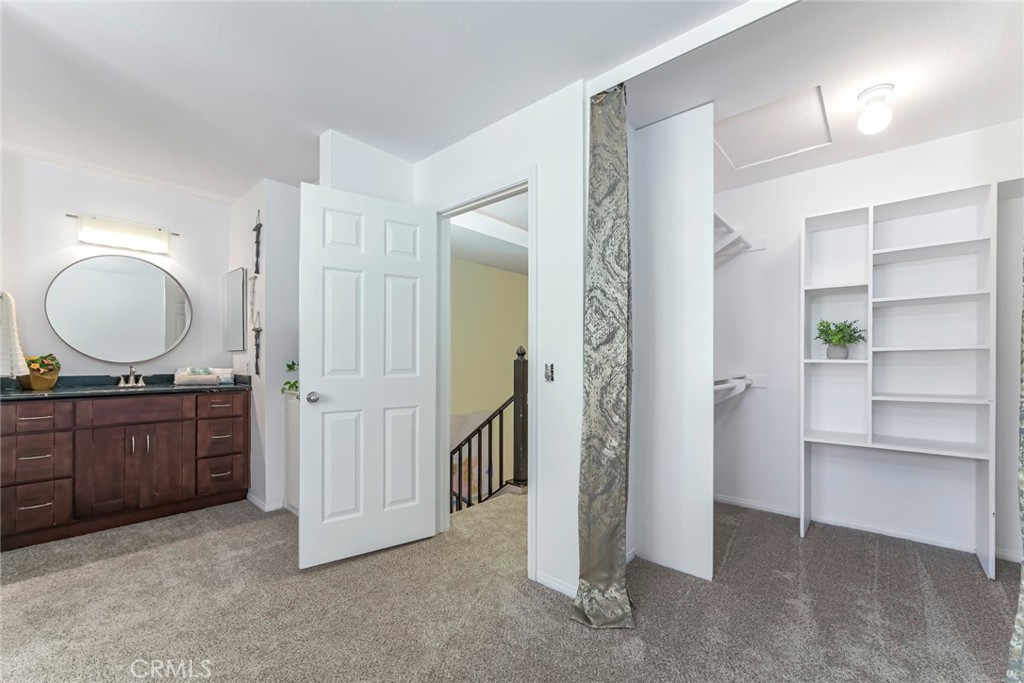
Dressing area with a dark wood vanity and open walk-in closet with built-in shelves.
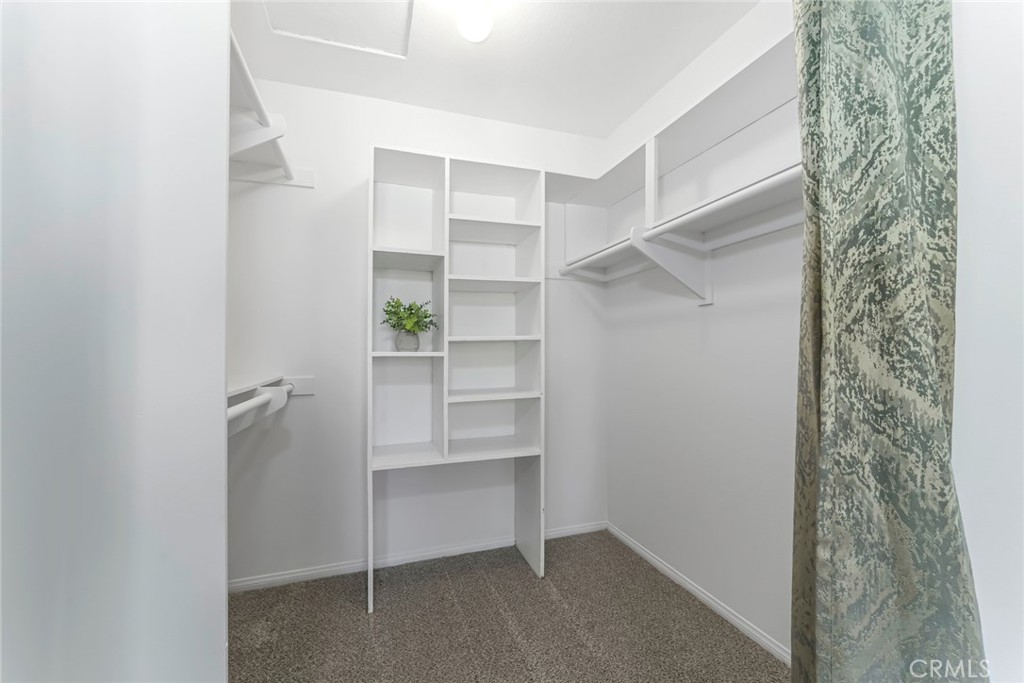
Walk-in closet with white built-in shelves, hanging rods, gray carpet, and a patterned curtain.
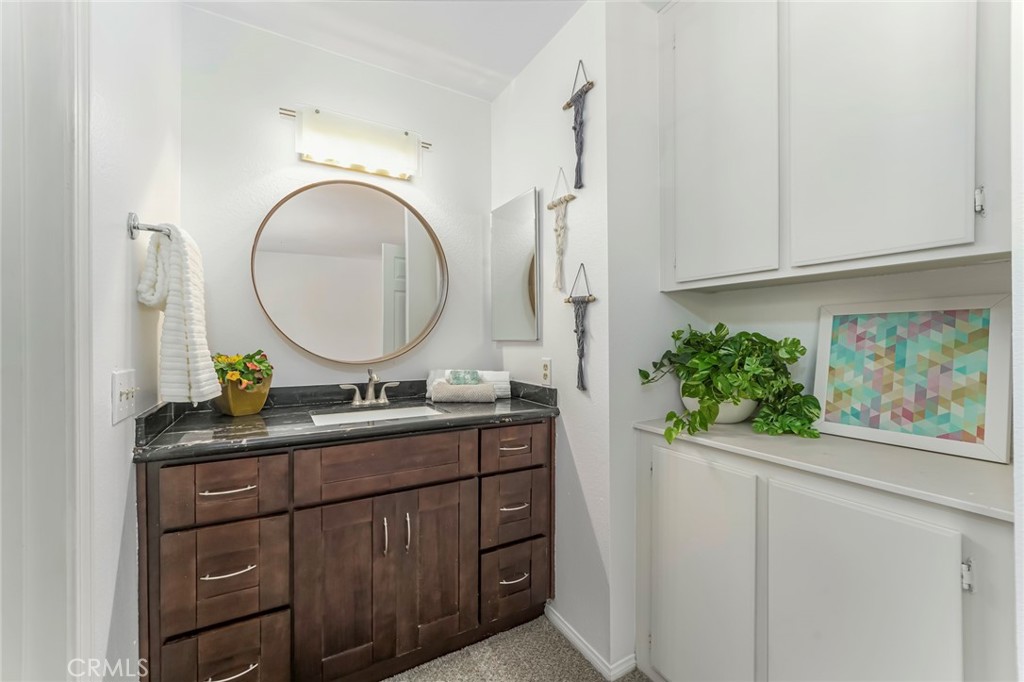
Bathroom vanity with a round mirror, dark wood cabinetry, and white built-in shelves.
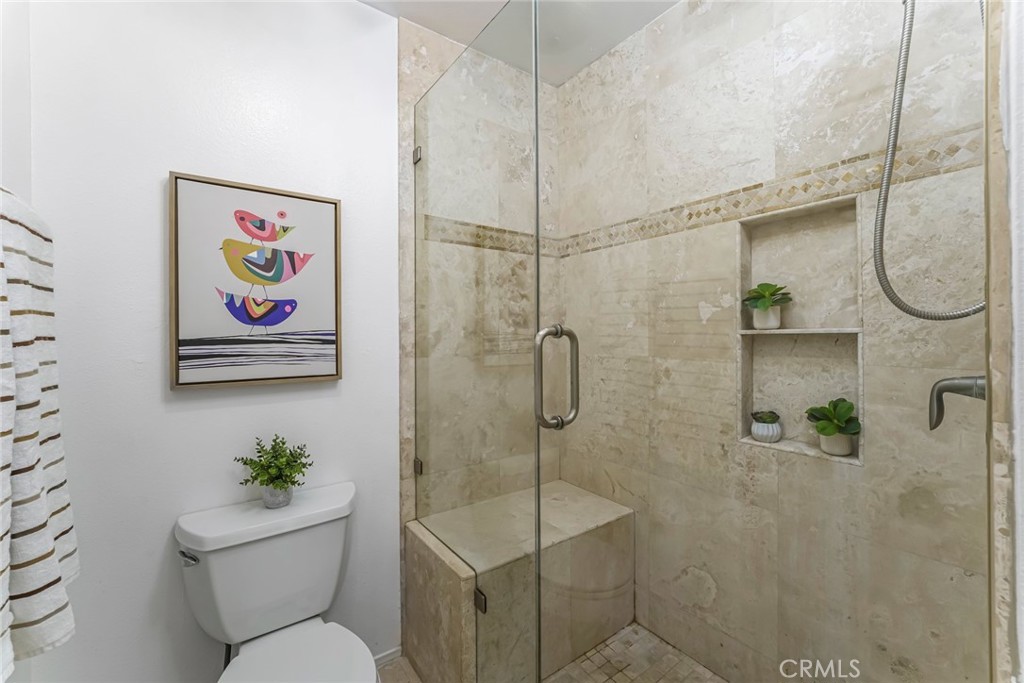
Bathroom with a beige stone walk-in shower, built-in bench, and framed colorful bird artwork above the toilet.
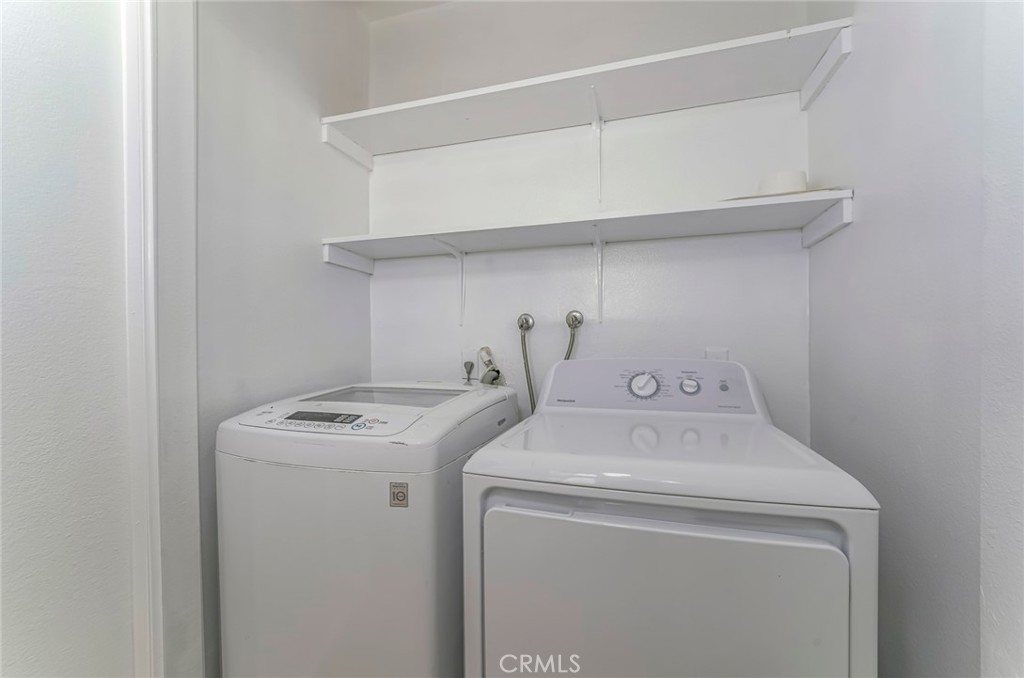
Laundry area with a top-loading washer, front-loading dryer, and two wall shelves.
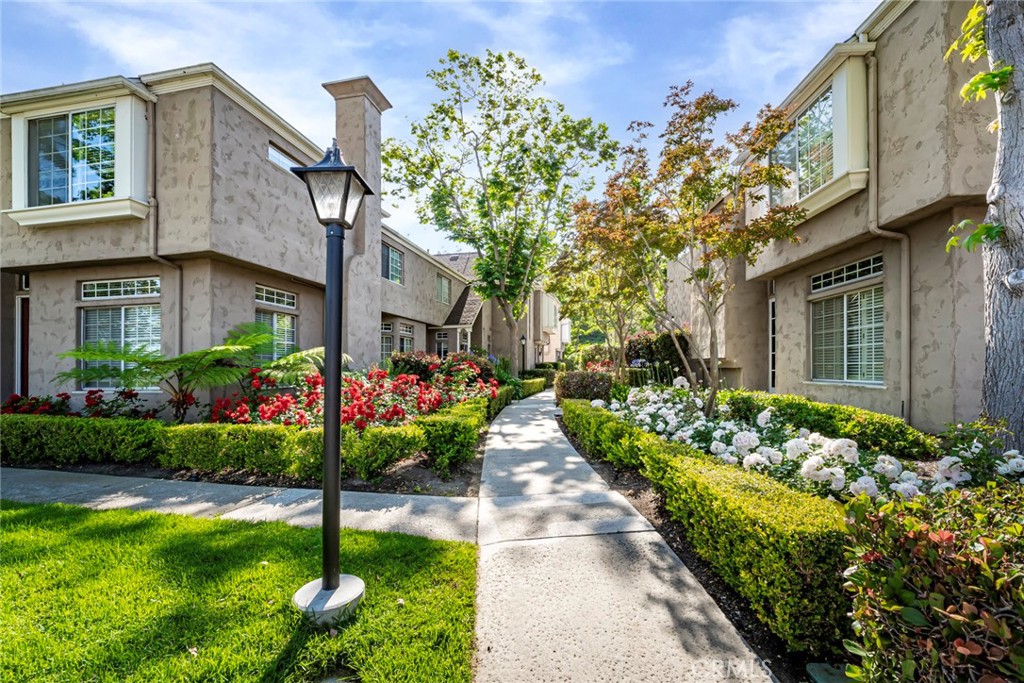
Condominium buildings line a landscaped walkway bordered by flowering hedges and trees.
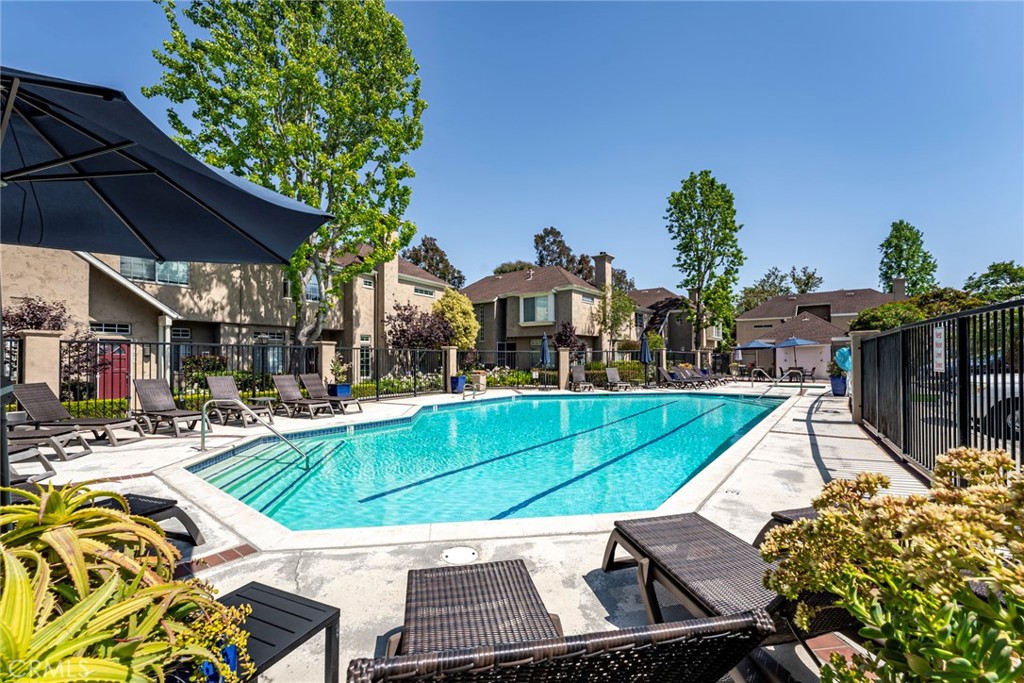
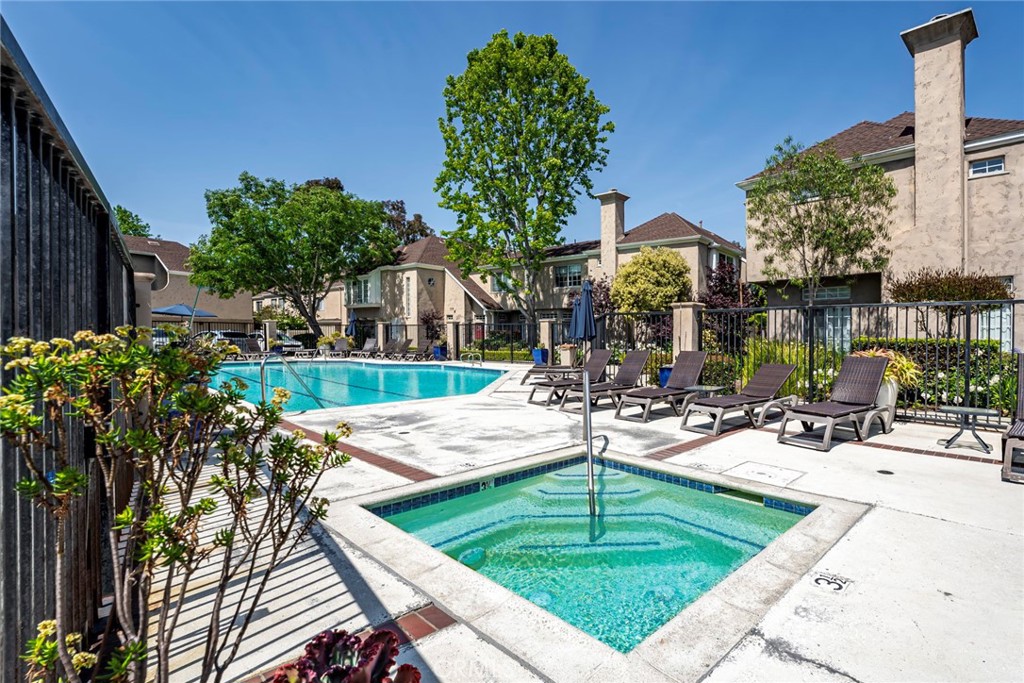
Community swimming pool with lounge chairs and surrounding two-story homes.
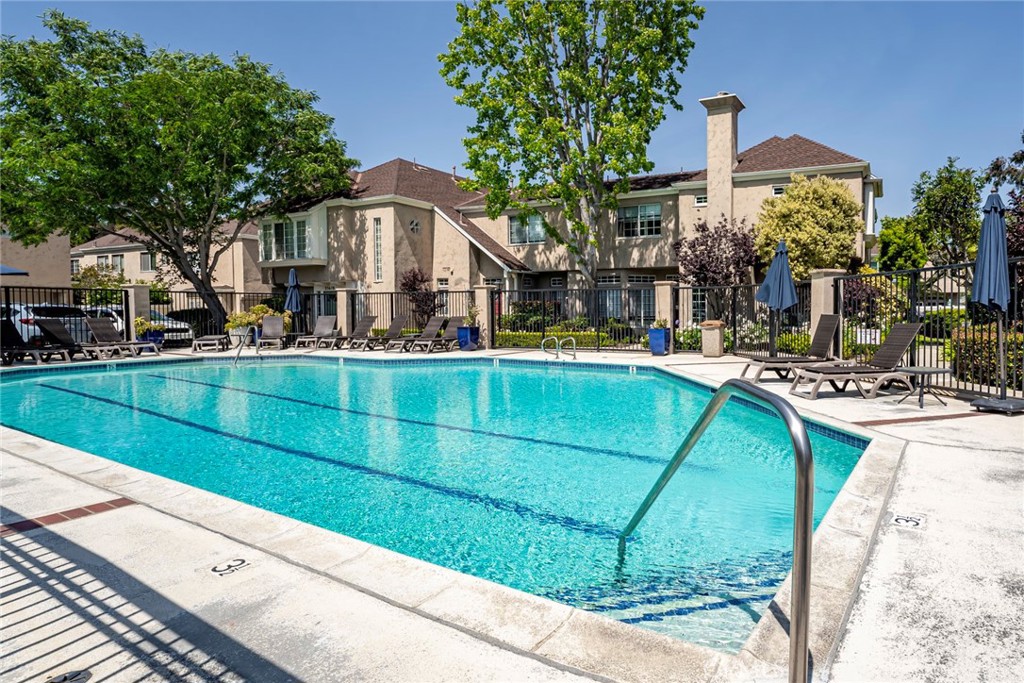
Community swimming pool with turquoise water, metal handrail, and lounge chairs beside residential buildings.
Community pool and square spa surrounded by lounge chairs and residential buildings.
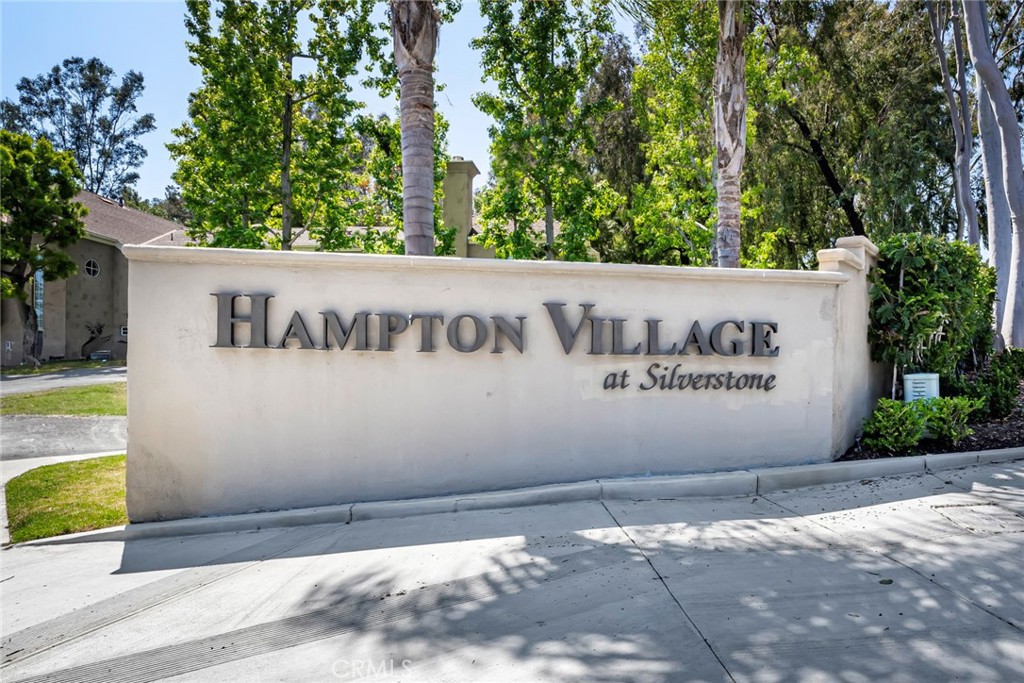
Hampton Village at Silverstone entrance sign bordered by trees and landscaping.
SEE ALL PHOTOS
Staged living room with a blue sofa, striped rug, fireplace, and staircase.
Home entrance with a light blue door and a flower-filled garden.
Open white-stucco entry numbered 23645, looking down a bright hallway toward the living area.
Bright condo hallway opening to a furnished living area, with a stainless-steel dishwasher and large potted plant.
Open-plan living and dining room with a blue sofa, round table, and patio-facing windows.
Staged living room with a blue sofa, glass coffee table, and open dining area.
Living room with a stone fireplace, blue sofa, and sliding glass doors to a courtyard.
Open-plan dining area and kitchen with a round table, woven rug, and staircase.
Kitchen with white cabinets and stainless steel appliances beside an open door to the driveway.
Kitchen with white cabinets, black countertops, stainless appliances, and a stainless gas range.
Compact kitchen with white cabinets, black counters, and stainless-steel appliances.
Kitchen with stainless steel appliances, a gas range, white cabinets, and black counters.
Bathroom with a pedestal sink, toilet, round mirror, and washing machine visible through the doorway.
Patio with outdoor dining set, patterned rug, tropical plants, and sliding glass doors.
Furnished patio with a wooden dining set, tropical plants, and a tall white privacy fence.
Private patio with a round dining table, cushioned chairs, tropical plants, and a cream privacy fence.
Private patio with white fencing, leafy trees, potted plants, and cushioned seating.
Carpeted upstairs hallway with a dark railing, abstract artwork, and an open doorway.
Virtually staged bedroom with a gray-and-green bed, upholstered headboard, and framed artwork.
Empty carpeted bedroom with mirrored sliding closet doors and a view of the adjoining vanity.
Walk-in closet with white built-in drawers, shelving, hanging rods, and carpeted floor.
Bathroom vanity with gray cabinetry, black countertop, oval mirror, and bright lights.
Bathroom with a white bathtub, gray tile surround, recessed niches, and a window overlooking greenery.
Virtually staged bedroom with a large upholstered bed, teal pillows, and a green chair by the window.
Dressing area with a dark wood vanity and open walk-in closet with built-in shelves.
Walk-in closet with white built-in shelves, hanging rods, gray carpet, and a patterned curtain.
Bathroom vanity with a round mirror, dark wood cabinetry, and white built-in shelves.
Bathroom with a beige stone walk-in shower, built-in bench, and framed colorful bird artwork above the toilet.
Laundry area with a top-loading washer, front-loading dryer, and two wall shelves.
Condominium buildings line a landscaped walkway bordered by flowering hedges and trees.
Community swimming pool with lounge chairs and surrounding two-story homes.
Community swimming pool with turquoise water, metal handrail, and lounge chairs beside residential buildings.
Community pool and square spa surrounded by lounge chairs and residential buildings.
Hampton Village at Silverstone entrance sign bordered by trees and landscaping.
Sold

23645 Walters Court 58

23645 Walters Court 58, Laguna Niguel, CA 92677

$755,000
Back on the Market, as buyer could not perform....Welcome to 23645 Walters Court, nestled in the beautiful, tree-lined community of Hampton Village. This delightful home features two primary bedrooms, both with brand new carpet, spacious walk-in closets, and updated ensuite bathrooms. The soaring ceilings and romantic stairway, illuminated by a large skylight, create a warm and inviting atmosphere.

This home boasts fresh paint, new carpet, and modern stainless steel appliances. The included washer and dryer, along with a convenient laundry room and powder room on the ground floor, add to the home's practicality. The attached garage with internal entry makes everyday living a breeze.

Enjoy stunning views of the community pool and Liquid Amber trees, which offer a spectacular display each fall. The cozy fireplace and ample rear patio are perfect for dining and entertaining.

In 2023 Hampton Village approved a $2 million special assessment (seller paid) for community improvements, including woodwork repairs, custom exterior paint, new garage doors, a refreshed pool deck, and new street paving. Upon completion, these community projects will undoubtedly provide some wonderful added value. The low HOA dues cover basic cable and trash, putting more money back in your pocket.

A private gate leads to a nearby shopping center with a supermarket, restaurants, and various service businesses. Plus, Hampton Village's quaint English style is just a short distance from the breathtaking beaches of South Orange County. Excitingly, the community is only a block from the recently approved "Laguna Niguel City Center," (http://lagunaniguelcitycenter.com) making it a prime location with fantastic walkability.

The unit itself boasts an awesome layout, with modern and interesting features that enhance both style and functionality.......Now is the perfect time to invest in charming, soon-to-be-refreshed Hampton Village. THIS is the neighborhood to buy in and THIS is the home to buy !

2
beds

3
baths

1,191 Sq.Ft. LIVING AREA

Erich Redder

Erich Redder

Features & Amenities

Interior

  • total bedrooms2
  • Total bathrooms3
  • full bathrooms2
  • half bathroom1
  • Laundry room Washer Hookup, Electric Dryer Hookup, Gas Dryer Hookup, Laundry Room
  • Flooring Carpet, Laminate
  • Fireplace Living Room
  • APPLIANCES Convection Oven, Dishwasher, Electric Range, Gas Cooktop, Disposal, Microwave, Refrigerator, Range Hood, Dryer, Washer
  • other interior Features Built-in Features, All Bedrooms Up, Attic, Multiple Primary Suites, Walk-In Closet(s)

Area & Lot

  • Status Sold
  • Date Sold July 12, 2024
  • Living Area1,191 Sq.Ft.
  • MLS® IDOC24116106
  • TypeCondo
  • YEAR BUILT1985
  • NeighborhoodLaguna Niguel
  • Architecture StylesEnglish, Traditional
  • View DescriptionPool
  • High SchoolDana Point
  • School DistrictCapistrano Unified

Exterior

  • STORIES2
  • Garage Space1.0
  • water SourcePublic
  • utilitiesCable Available, Electricity Available, Electricity Connected, Natural Gas Available, Sewer Connected, Water Available, Water Connected
  • PoolCommunity, Heated, In Ground, Association
  • roofShingle
  • lot featuresLevel
  • parkingDoor-Single, Garage, Guest, Private, One Space, Garage Faces Side
  • HEAT TYPECentral
  • AIR CONDITIONINGCentral Air
  • sewerPublic Sewer
  • SubstructurePermanent, Slab
  • Disability FeaturesParking
  • HOA AmenitiesPool, Spa/Hot Tub, Trash, Cable TV
  • security FeaturesCarbon Monoxide Detector(s), Smoke Detector(s)
  • other exterior FeaturesLighting, Rain Gutters

Financial

  • Sales Price$755,000
  • HOA $453/mo

Laguna Niguel

Explore

Work With Us

Your perfect home is just a conversation away! With our expert guidance, you’ll feel confident every step of the way. Contact us now to start your journey!

Follow Us on Instagram