Leave a Message

Thank you for your message. We will be in touch with you shortly.

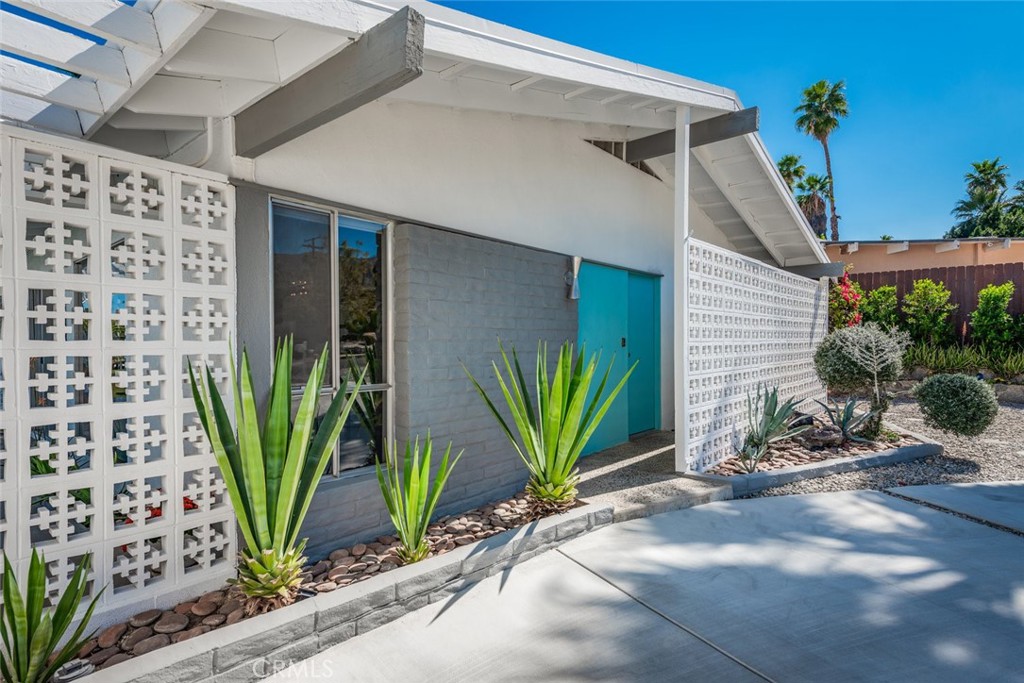
Single-story home with white breeze-block screens, turquoise door, and wide concrete driveway.
Single-story home with breeze-block walls, desert landscaping, palms and mountains behind it.
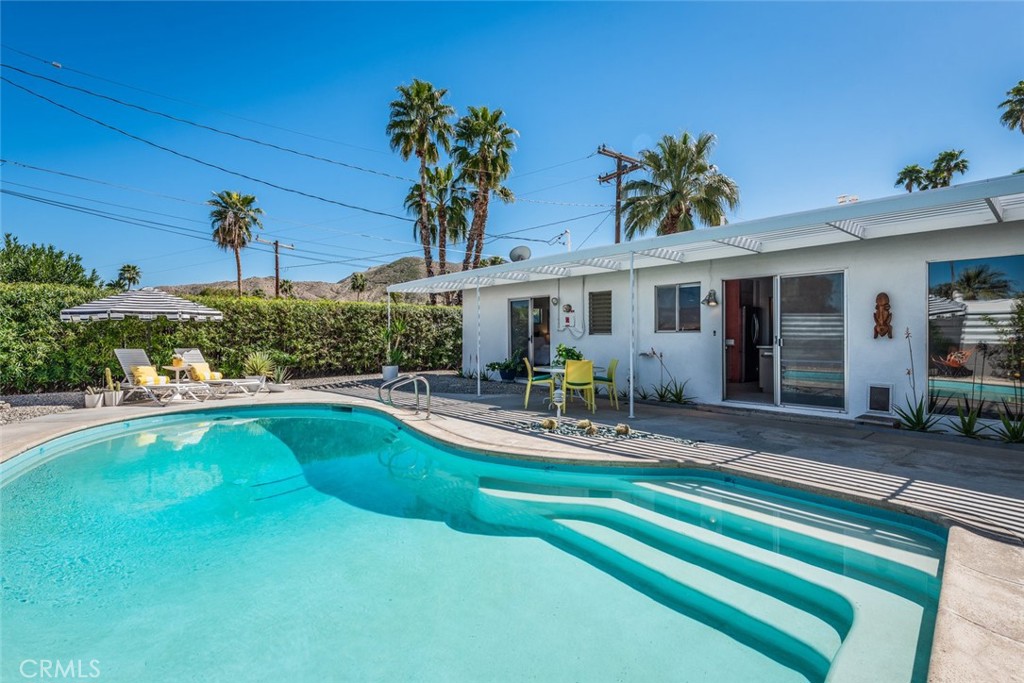
Backyard pool beside a shaded patio, with palm trees and mountains beyond.
Single-story home with a white gabled roof, breeze-block screens, desert landscaping, and a concrete driveway.
Home exterior with a turquoise door, breeze-block screens, and desert landscaping.
Single-story modern home with a breeze-block facade, desert landscaping, and a wide concrete driveway.
Living room with a turquoise sofa, built-in wood shelving, and an open pale-blue front door.
Living room with a turquoise sofa, built-in wooden shelving, and a lounge chair beside large windows.
Living room with a turquoise sofa, wood built-ins, and lounge chairs beside large windows.
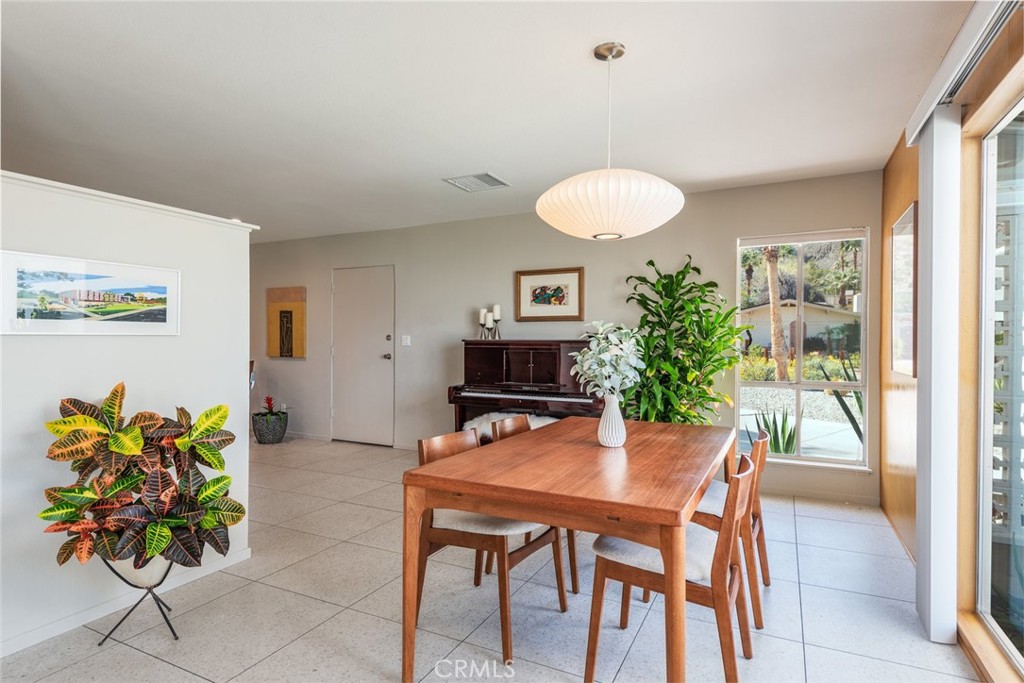
Dining room with a wooden table, upright piano, potted plants, and large garden-facing windows.
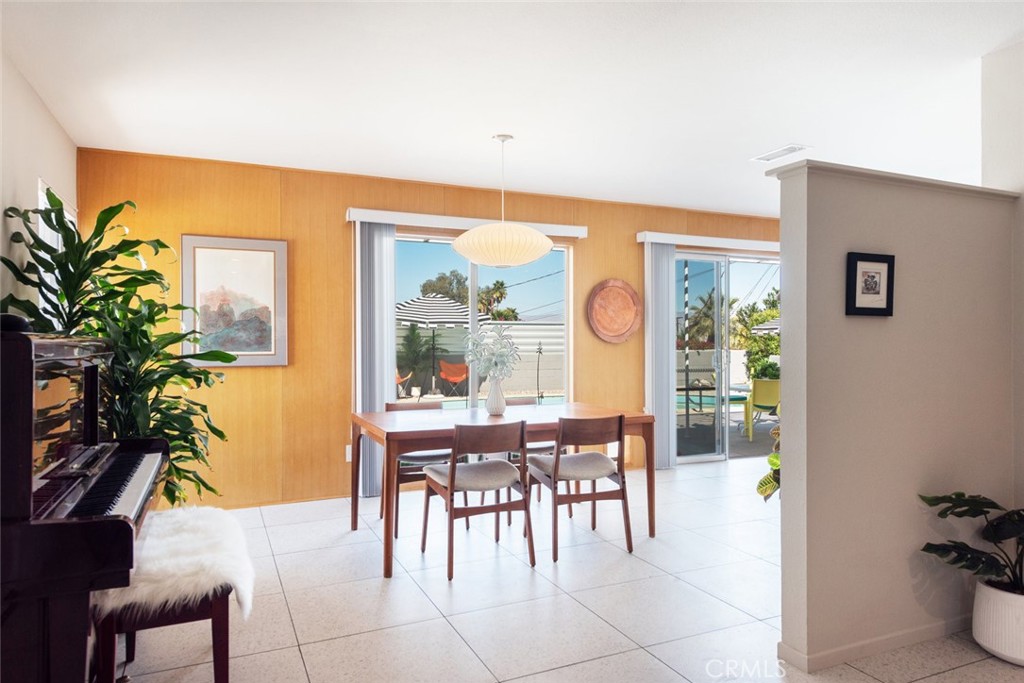
Dining room with wood-paneled walls, a piano, and sliding doors opening toward a pool.
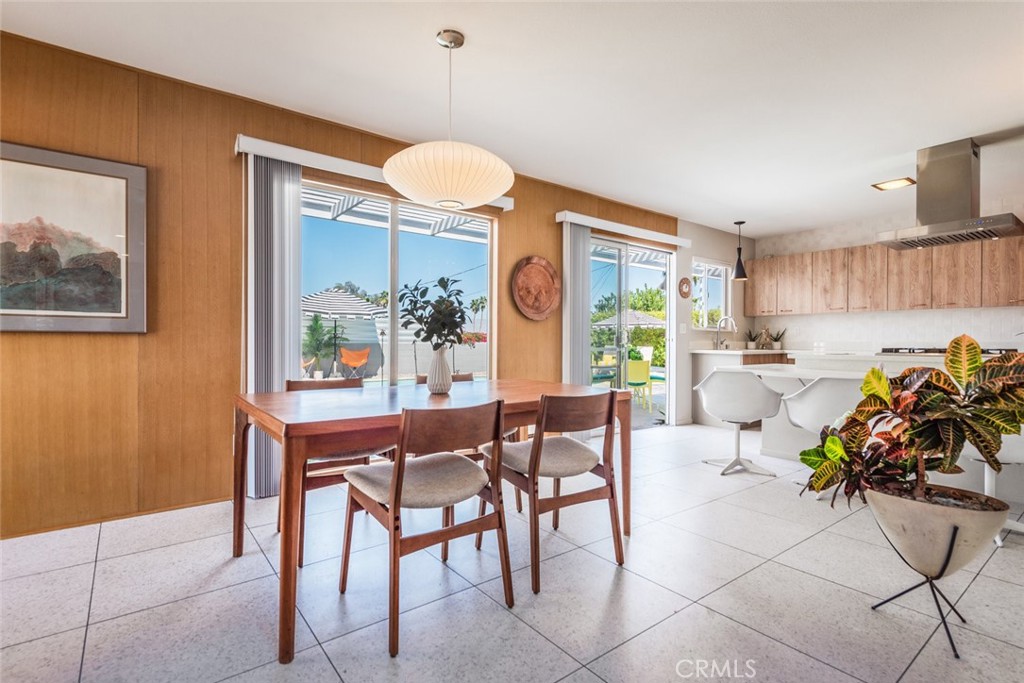
Dining area with a wood table beside sliding glass doors opening to a patio.
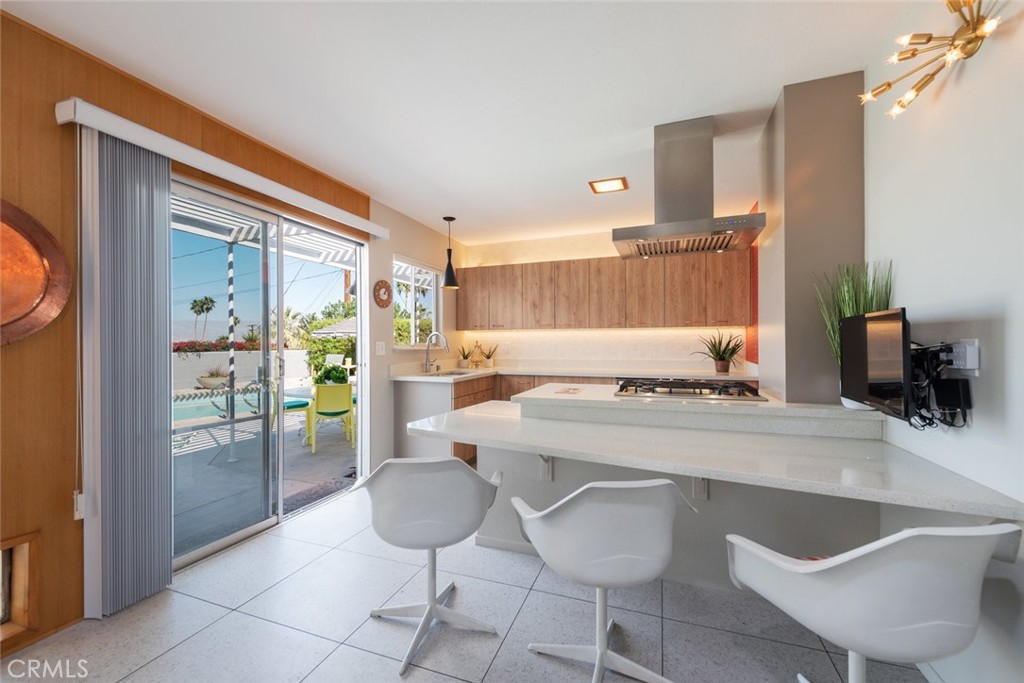
Modern kitchen with a white peninsula, three bar stools, wood cabinetry, and sliding doors to a pool patio.
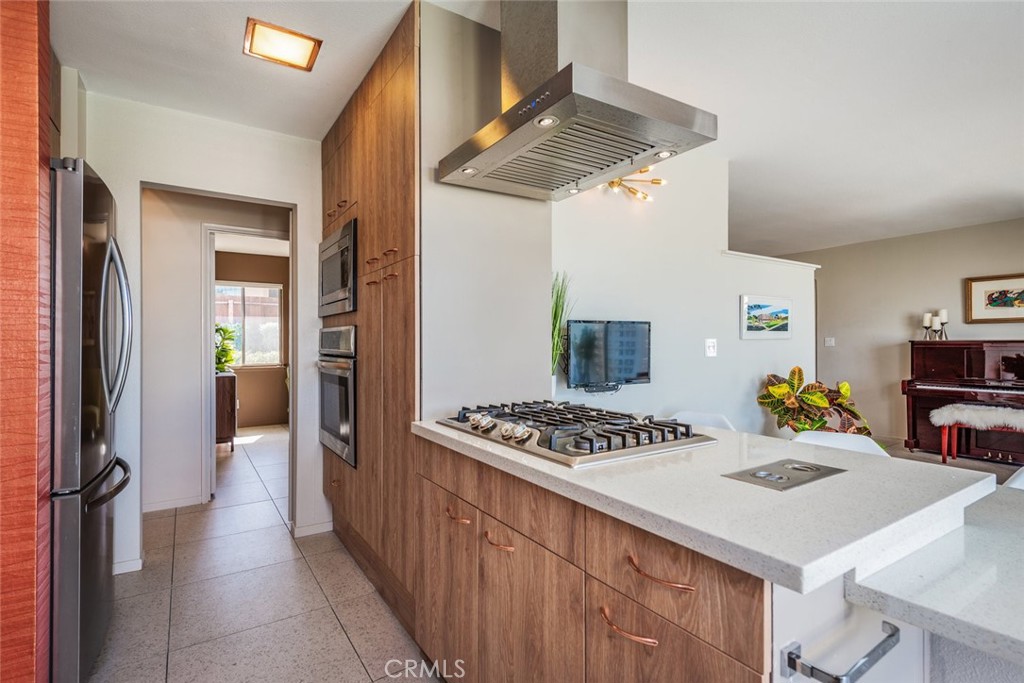
Kitchen with wood cabinetry, stainless appliances, and a large island with a gas cooktop.
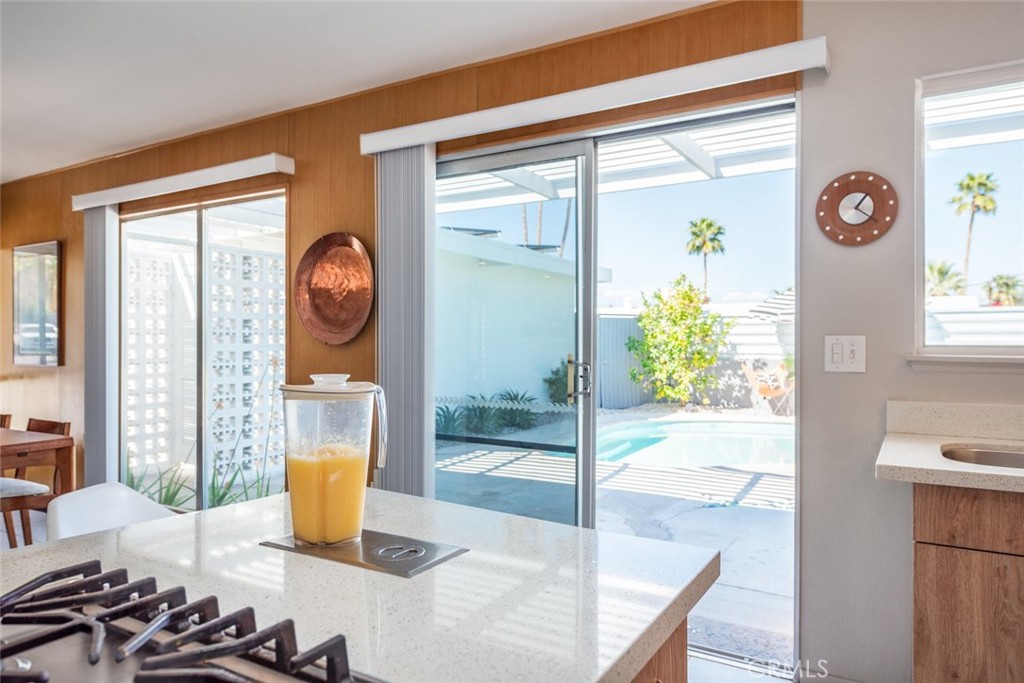
Kitchen with a stone island and sliding doors overlooking a backyard pool and patio.
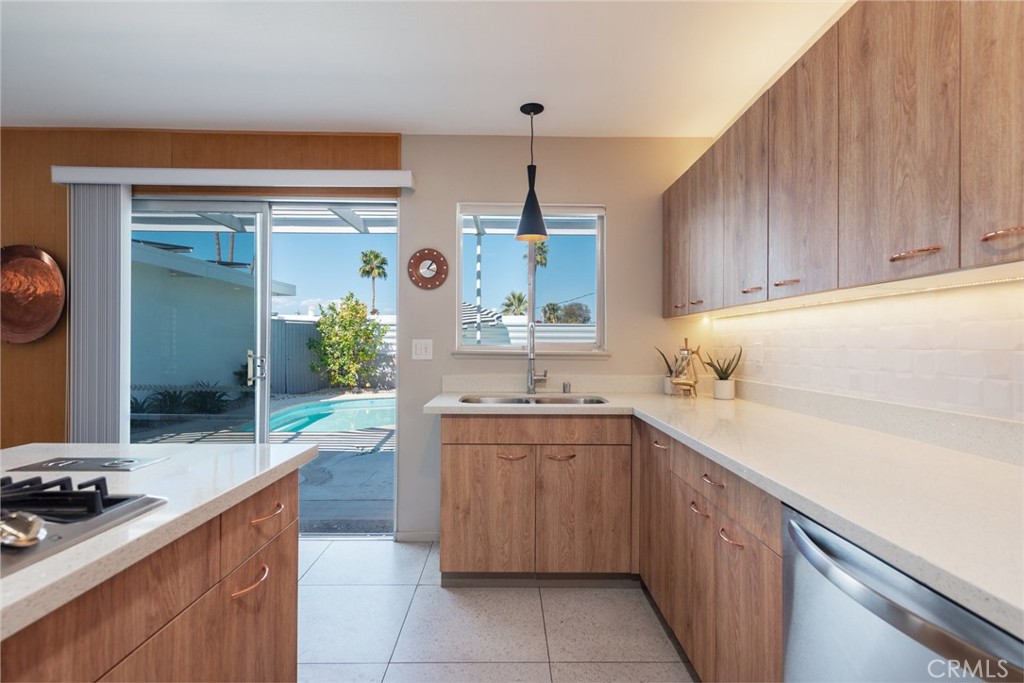
Kitchen with wood-grain cabinets and white counters, opening through sliding glass doors to a backyard pool.
Furnished bedroom with a large bed, botanical artwork, tall bookcase, and geometric rug.
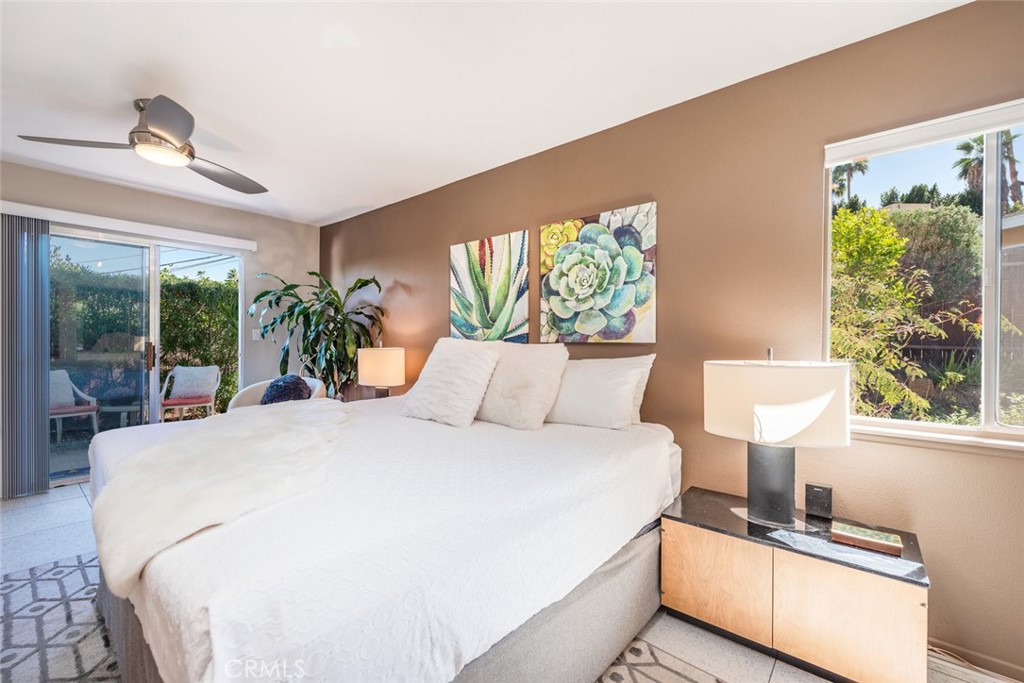
Bedroom with a large white bed, succulent artwork, and windows overlooking leafy landscaping.
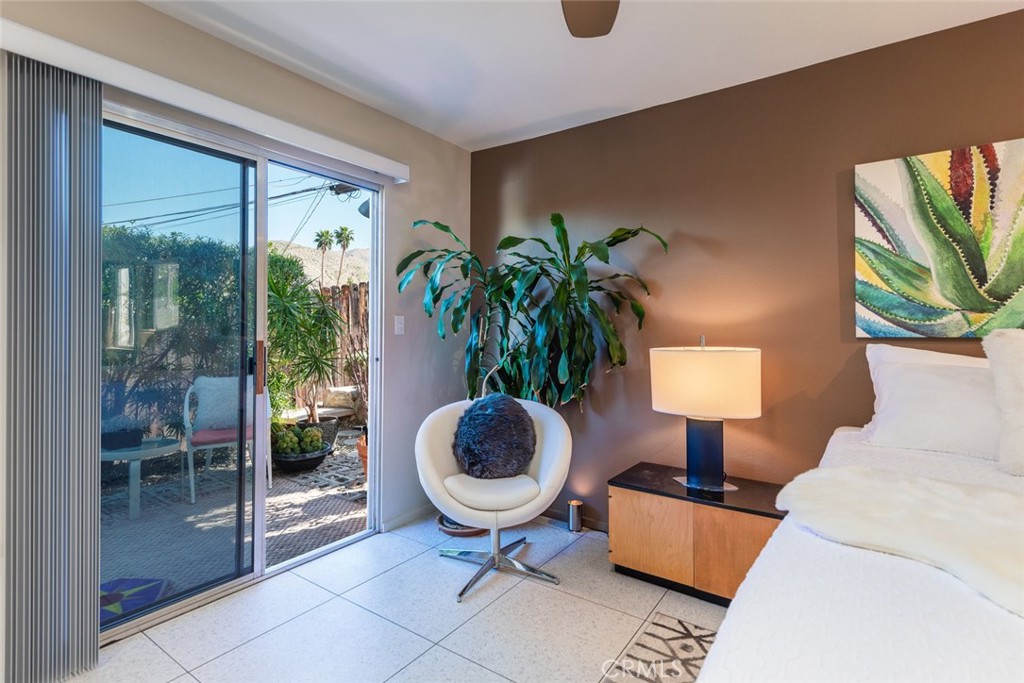
Bedroom with a sliding glass door opening onto a private patio.
Bathroom with a pedestal sink and bathtub behind aqua-tinted sliding glass doors.
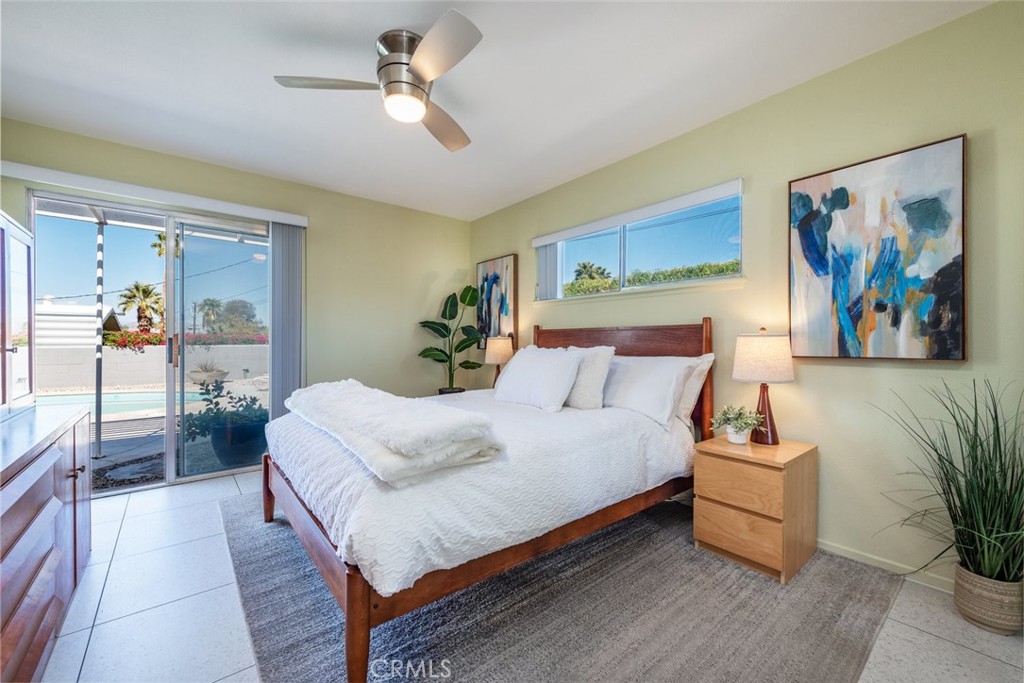
Bedroom with a wooden bed and sliding glass doors overlooking a pool.
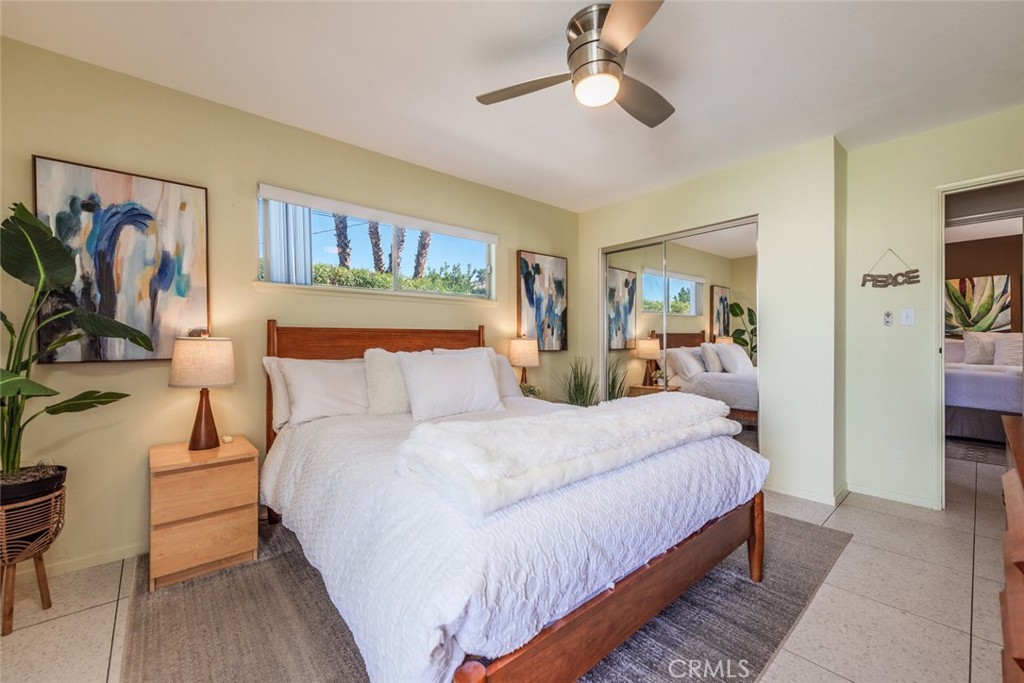
Bedroom with a wooden bed, white bedding, mirrored closet doors, and a ceiling fan.
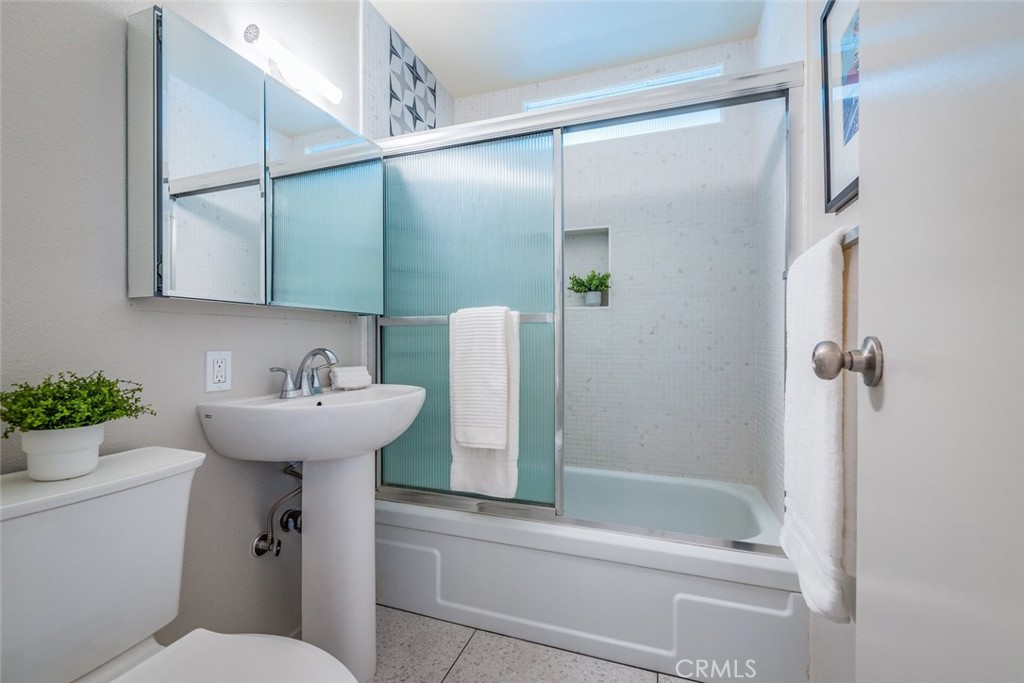
Bathroom with tiled shower, turquoise glass panel, toilet, and pedestal sink.
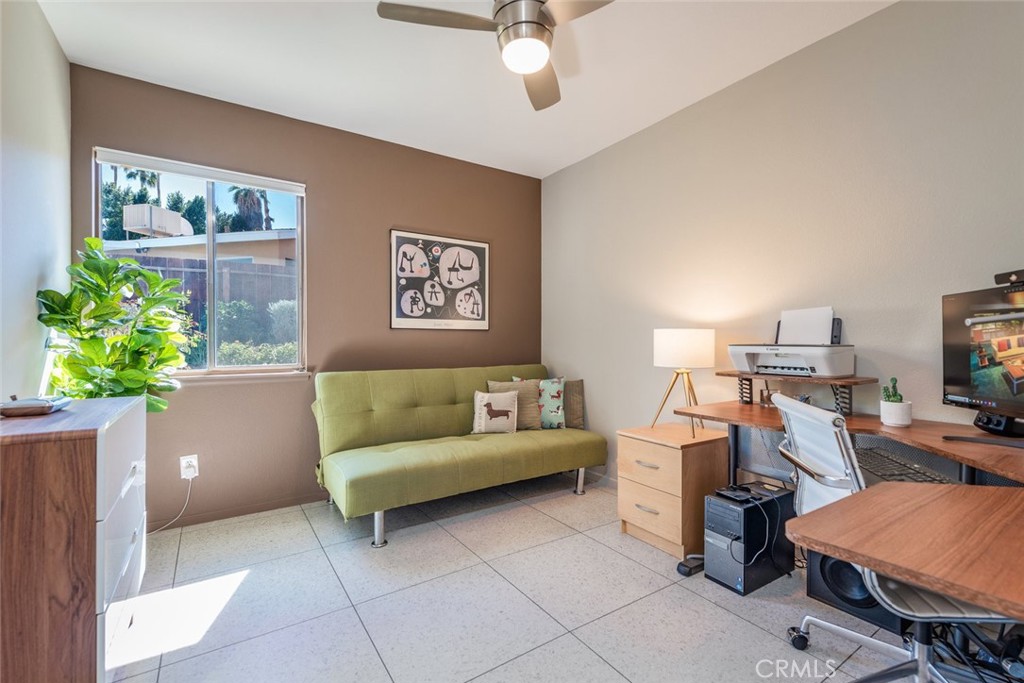
Home office with a green sofa, computer desk, printer, and large window.
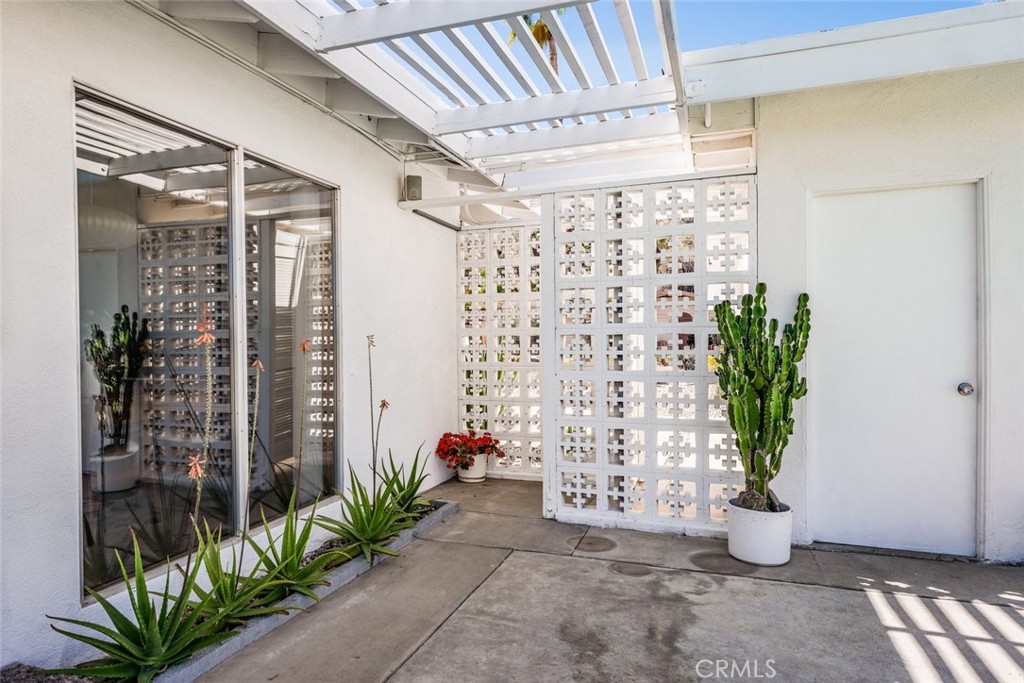
Covered patio with a white pergola, lattice screen, sliding glass doors, and potted plants.
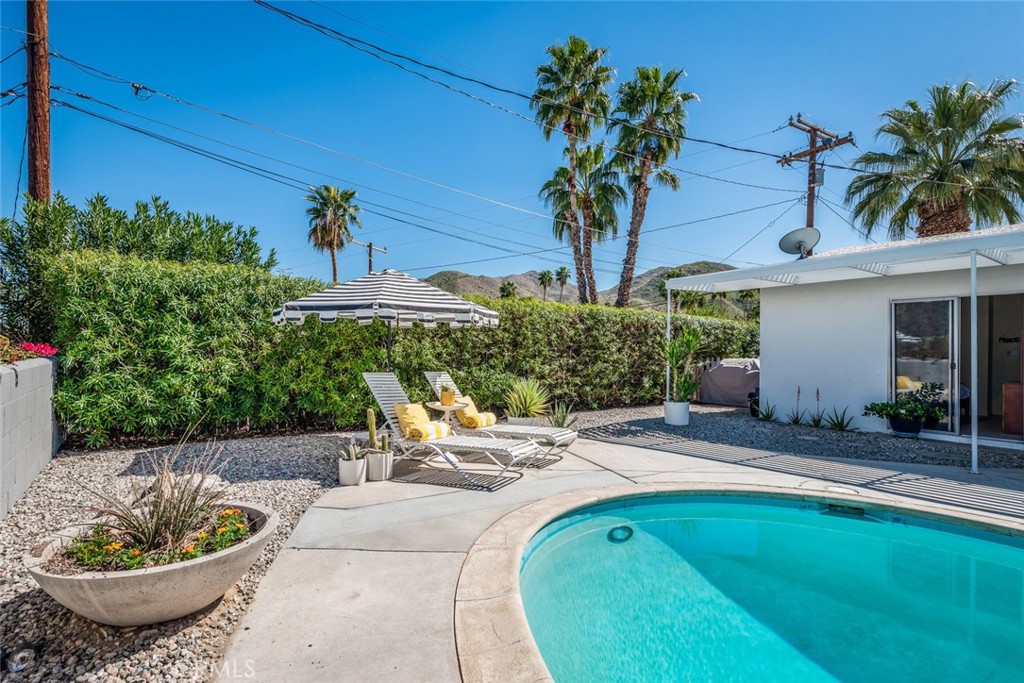
Backyard pool with lounge chairs, gravel landscaping, palm trees, and low mountains beyond the walls.
Backyard swimming pool with curved steps beside a low white house and patio seating.
Backyard pool beside a pergola-shaded patio with lounge chairs and a striped umbrella.
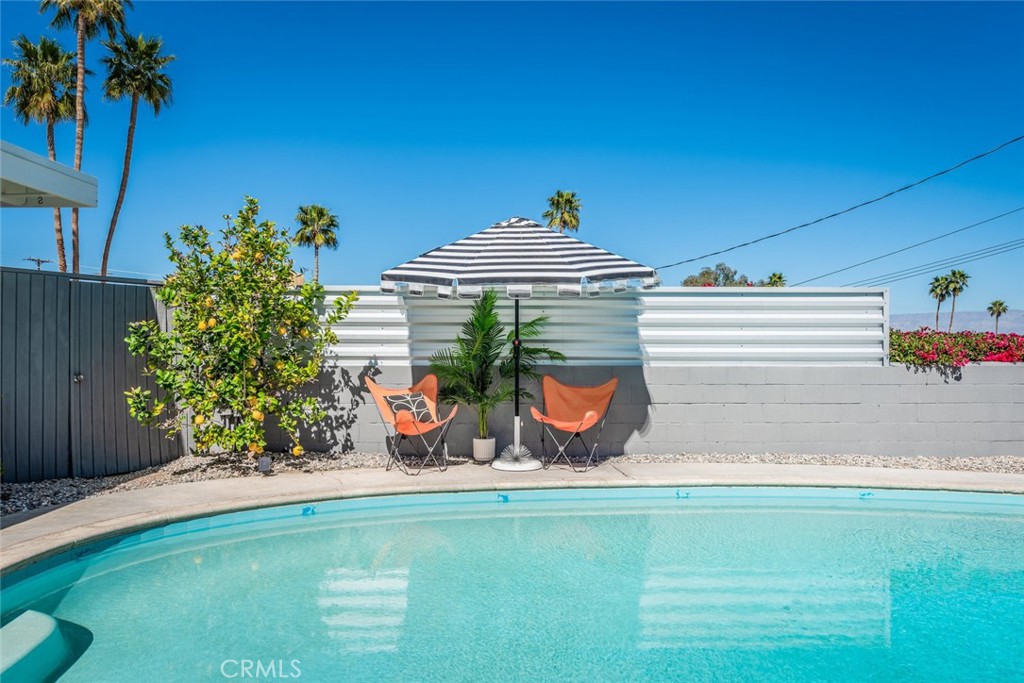
Backyard pool with turquoise water, orange chairs, striped umbrella, and palm trees.
Backyard pool beside a lounge patio with a striped umbrella and mountain views.
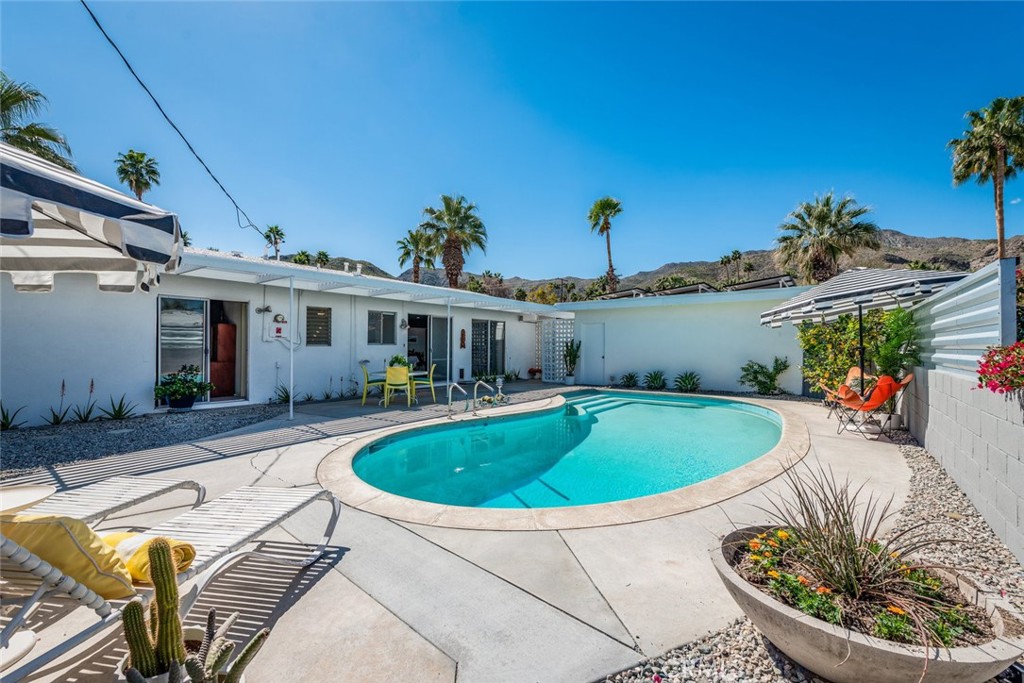
Backyard swimming pool beside a pergola-covered patio with yellow dining chairs and palm trees.
Side yard with a gravel path, white gate, lush landscaping, and mountain views.
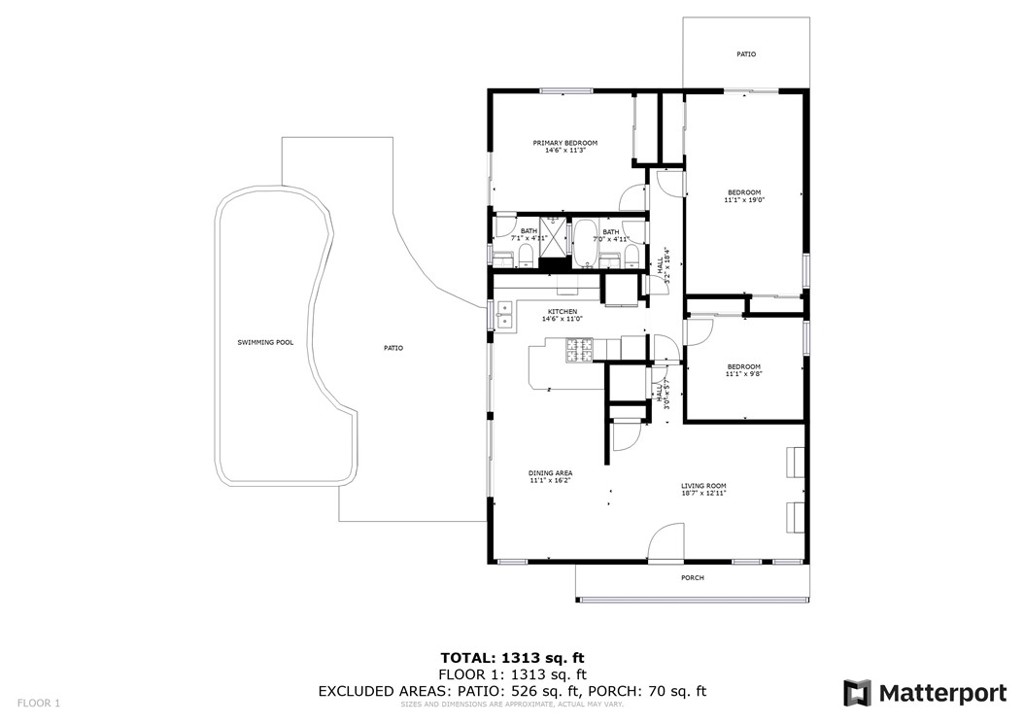
Floor plan showing three bedrooms, two bathrooms, living and dining areas, kitchen, porch, patio, and swimming pool.
SEE ALL PHOTOS
Single-story home with white breeze-block screens, turquoise door, and wide concrete driveway.
Single-story home with breeze-block walls, desert landscaping, palms and mountains behind it.
Backyard pool beside a shaded patio, with palm trees and mountains beyond.
Single-story home with a white gabled roof, breeze-block screens, desert landscaping, and a concrete driveway.
Home exterior with a turquoise door, breeze-block screens, and desert landscaping.
Single-story modern home with a breeze-block facade, desert landscaping, and a wide concrete driveway.
Living room with a turquoise sofa, built-in wood shelving, and an open pale-blue front door.
Living room with a turquoise sofa, built-in wooden shelving, and a lounge chair beside large windows.
Living room with a turquoise sofa, wood built-ins, and lounge chairs beside large windows.
Dining room with a wooden table, upright piano, potted plants, and large garden-facing windows.
Dining room with wood-paneled walls, a piano, and sliding doors opening toward a pool.
Dining area with a wood table beside sliding glass doors opening to a patio.
Modern kitchen with a white peninsula, three bar stools, wood cabinetry, and sliding doors to a pool patio.
Kitchen with wood cabinetry, stainless appliances, and a large island with a gas cooktop.
Kitchen with a stone island and sliding doors overlooking a backyard pool and patio.
Kitchen with wood-grain cabinets and white counters, opening through sliding glass doors to a backyard pool.
Furnished bedroom with a large bed, botanical artwork, tall bookcase, and geometric rug.
Bedroom with a large white bed, succulent artwork, and windows overlooking leafy landscaping.
Bedroom with a sliding glass door opening onto a private patio.
Bathroom with a pedestal sink and bathtub behind aqua-tinted sliding glass doors.
Bedroom with a wooden bed and sliding glass doors overlooking a pool.
Bedroom with a wooden bed, white bedding, mirrored closet doors, and a ceiling fan.
Bathroom with tiled shower, turquoise glass panel, toilet, and pedestal sink.
Home office with a green sofa, computer desk, printer, and large window.
Covered patio with a white pergola, lattice screen, sliding glass doors, and potted plants.
Backyard pool with lounge chairs, gravel landscaping, palm trees, and low mountains beyond the walls.
Backyard swimming pool with curved steps beside a low white house and patio seating.
Backyard pool beside a pergola-shaded patio with lounge chairs and a striped umbrella.
Backyard pool with turquoise water, orange chairs, striped umbrella, and palm trees.
Backyard pool beside a lounge patio with a striped umbrella and mountain views.
Backyard swimming pool beside a pergola-covered patio with yellow dining chairs and palm trees.
Side yard with a gravel path, white gate, lush landscaping, and mountain views.
Floor plan showing three bedrooms, two bathrooms, living and dining areas, kitchen, porch, patio, and swimming pool.
Bought with Julian Wood with Keller Williams Luxury Homes and Listed by EJ Redder CA DRE# 01745504 with Keller Williams Newport Estates 949-466-5832
Sold

39160 Paradise Way

39160 Paradise Way, Cathedral City, CA 92234

$840,000
Talk about turning heads! This mid-century modern gem is the neighborhood standout, nestled perfectly off the street in the serene Cathedral Cove. The moment you glide into the gentle curve of the driveway, you're greeted by a stunning breeze block wall playfully concealing a baby-blue front door--a whimsical welcome indeed.

Cross the threshold into a home where charm meets clever design. The open floor plan brilliantly balances communal vibes with cozy nooks for the living, dining, and kitchen areas. It's a blast from the past with a sprinkle of the '60s--think kidney-shaped swimming pool, iconic Mid-Mod wall paneling, a George Nelson UFO dining lamp, and even a retro Nu-Tone blender built into the counter. Yet, it's seamlessly integrated with modern comforts: solar panels, a chic remodeled kitchen, sleek bathroom updates, under-cabinet lighting, trendy ceiling fans, updated lighting fixtures, and terrazzo-inspired tiling.

Summer days are a breeze with the added perk of an evaporative cooler, keeping you cool while cutting down on energy costs. Step outside to the west-facing pool area, where elevated views of the valley unfold, framed by the picturesque hills and canyons Cathedral Cove is famed for. Follow handmade stepping stones to a citrus garden--perfect for jazzing up those poolside refreshments--and a bounty of plants and veggies.

A two-car garage with built-in workbenches adds to the charm. If you've been dreaming of a home that radiates character, warmth, and is easy on the wallet, 39160 Paradise Way could be Your Slice of Paradise!

3
beds

2
baths

1,350 Sq.Ft. LIVING AREA

7,841 Sq.Ft. lot

Erich Redder

Erich Redder

Features & Amenities

Interior

  • total bedrooms3
  • Total bathrooms2
  • full bathrooms2
  • Laundry room Washer Hookup, Electric Dryer Hookup, In Garage
  • Flooring Tile
  • Fireplace None
  • APPLIANCES Convection Oven, Dishwasher, Freezer, Gas Cooktop, Disposal, Microwave, Refrigerator, Range Hood, Dryer, Washer
  • other interior Features Breakfast Bar, Separate/Formal Dining Room, Pantry, Quartz Counters, All Bedrooms Down, Bedroom on Main Level, Main Level Primary

Area & Lot

  • Status Sold
  • Date Sold April 12, 2024
  • Living Area1,350 Sq.Ft.
  • Lot Area7,841 Sq.Ft.
  • MLS® IDOC24046231
  • TypeResidential
  • YEAR BUILT1962
  • Architecture StylesMid-Century Modern
  • View DescriptionHills, Mountain(s), Valley
  • High SchoolCathedral City
  • School DistrictPalm Springs Unified

Exterior

  • STORIES1
  • Garage Space2.0
  • water SourcePublic
  • utilitiesCable Available, Electricity Available, Electricity Connected, Natural Gas Available, Natural Gas Connected, Sewer Available, Sewer Connected, Water Available, Water Connected
  • PoolHeated, In Ground, Private
  • roofComposition, Tar/Gravel
  • lot features0-1 Unit/Acre, Back Yard, Desert Front, Level, Yard
  • parkingGarage
  • HEAT TYPECentral
  • AIR CONDITIONINGCentral Air, Evaporative Cooling
  • sewerPublic Sewer
  • SubstructureSlab
  • Green featuresSolar

Financial

  • Sales Price$840,000
  • Zoning R1
View Virtual Tour

Work With Us

Your perfect home is just a conversation away! With our expert guidance, you’ll feel confident every step of the way. Contact us now to start your journey!

Follow Us on Instagram